

Will You Share
Our Sacred Mission?
The world is quickly losing sight of God and the eternal.
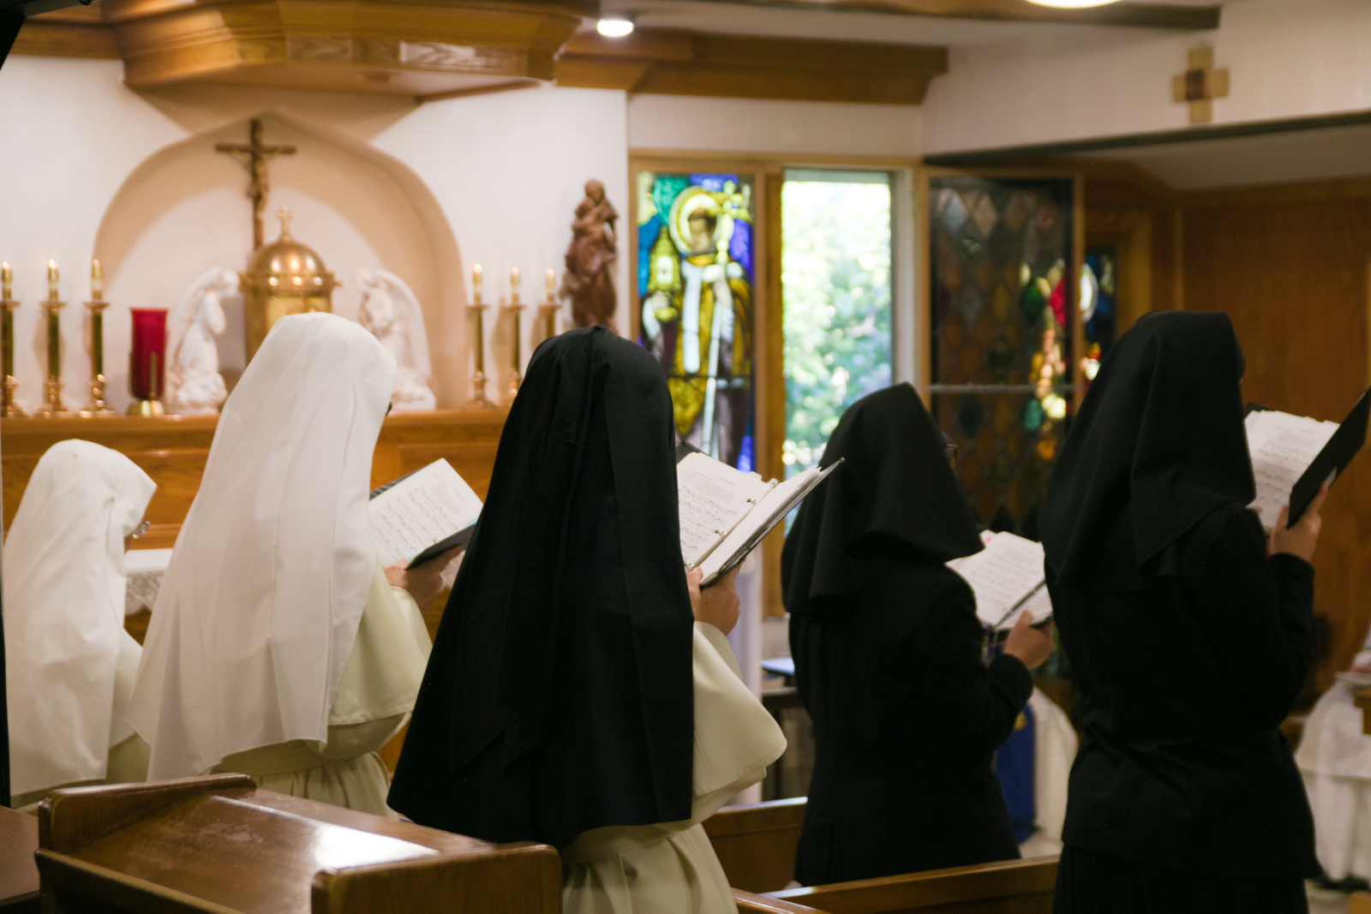
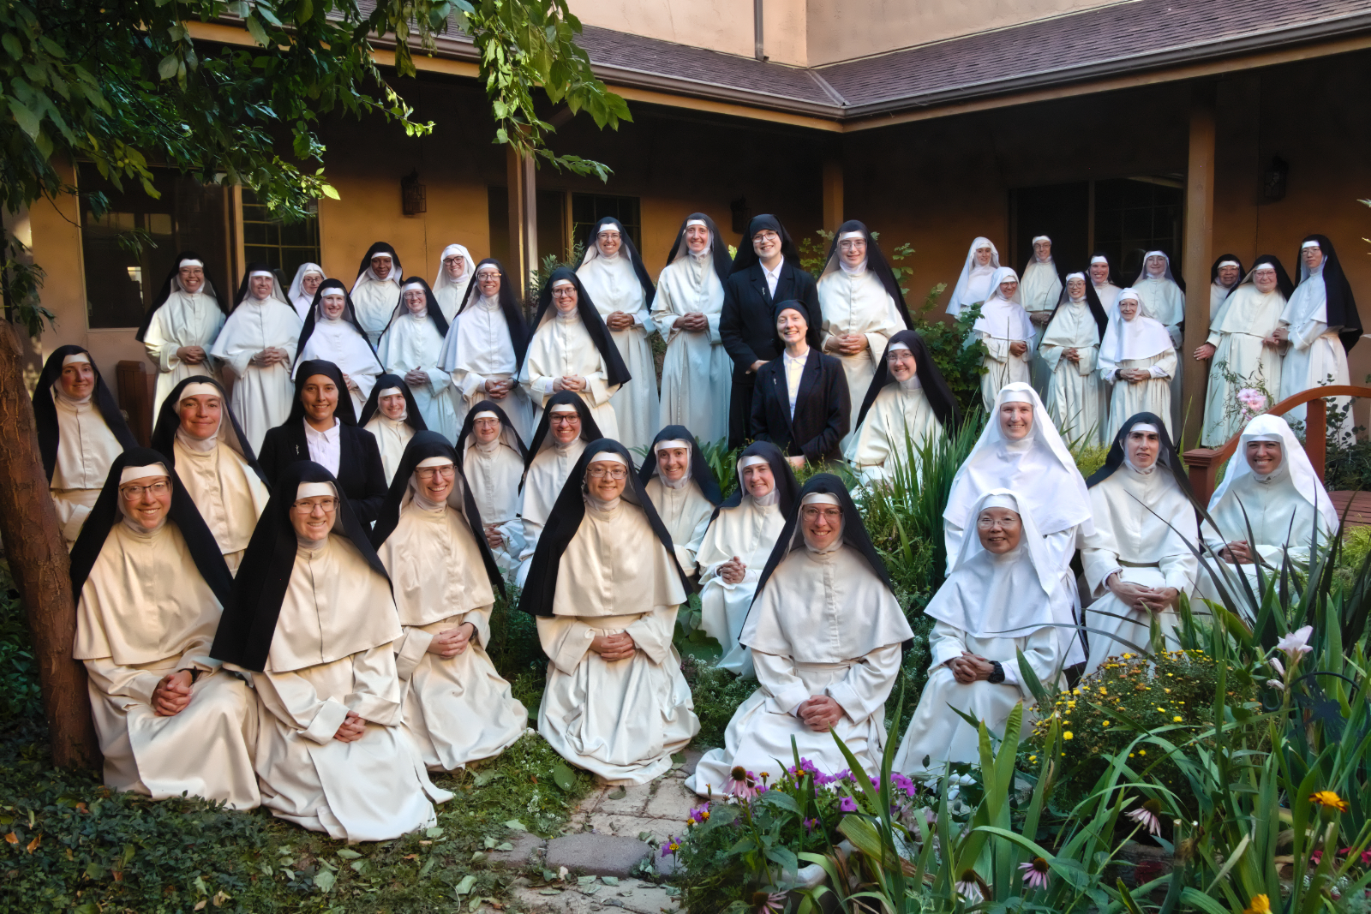
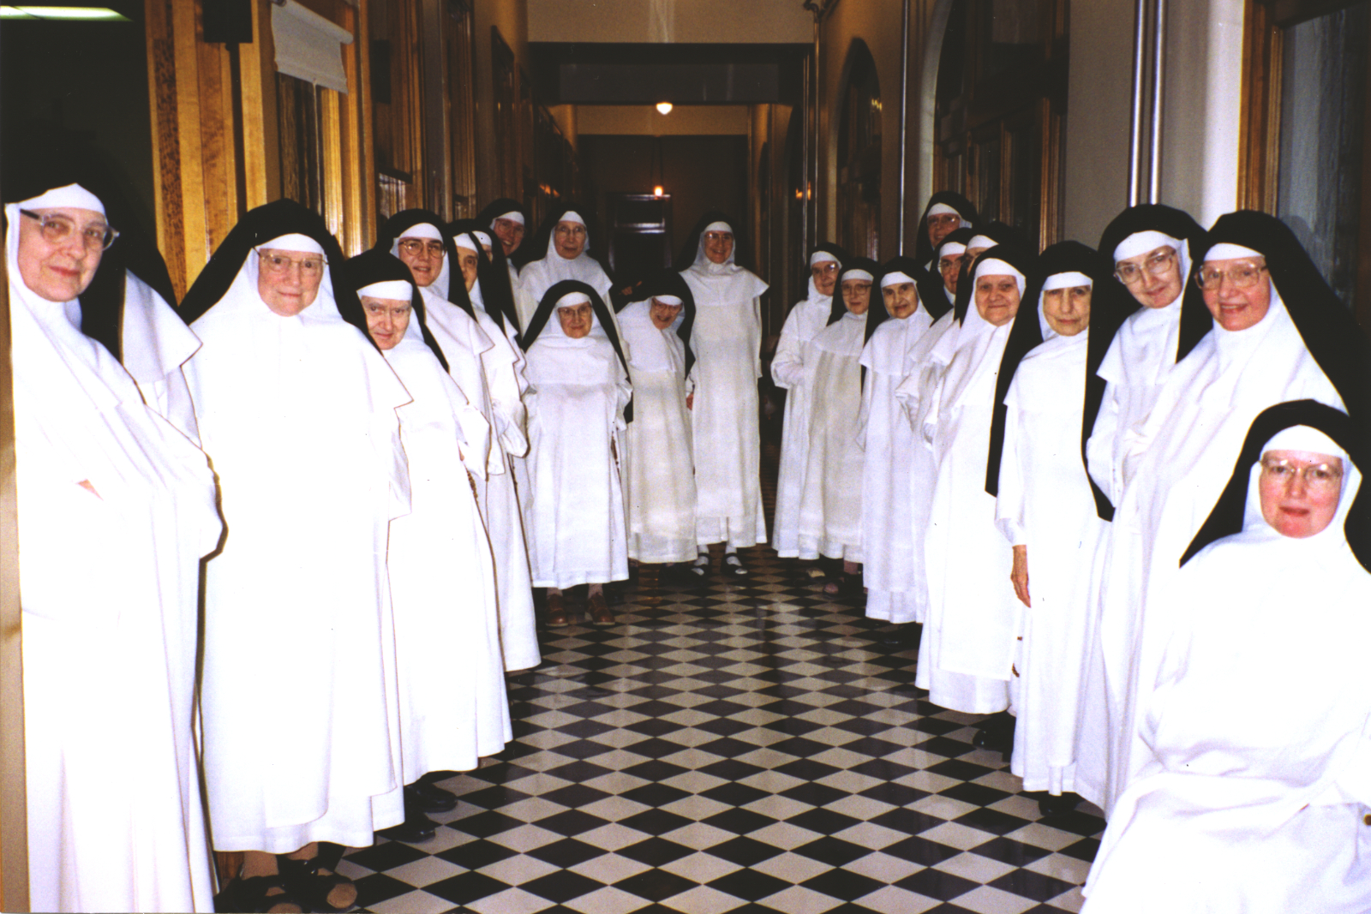
Yet Our Lord is inspiring many young women to devote themselves to the worship of God and the salvation of souls as Norbertine Canonesses.
We are running out of room to receive new vocations.
Our construction project is moving forward, to build a monastery to be a witness for this and future ages that God is everything, in this life and in the next.
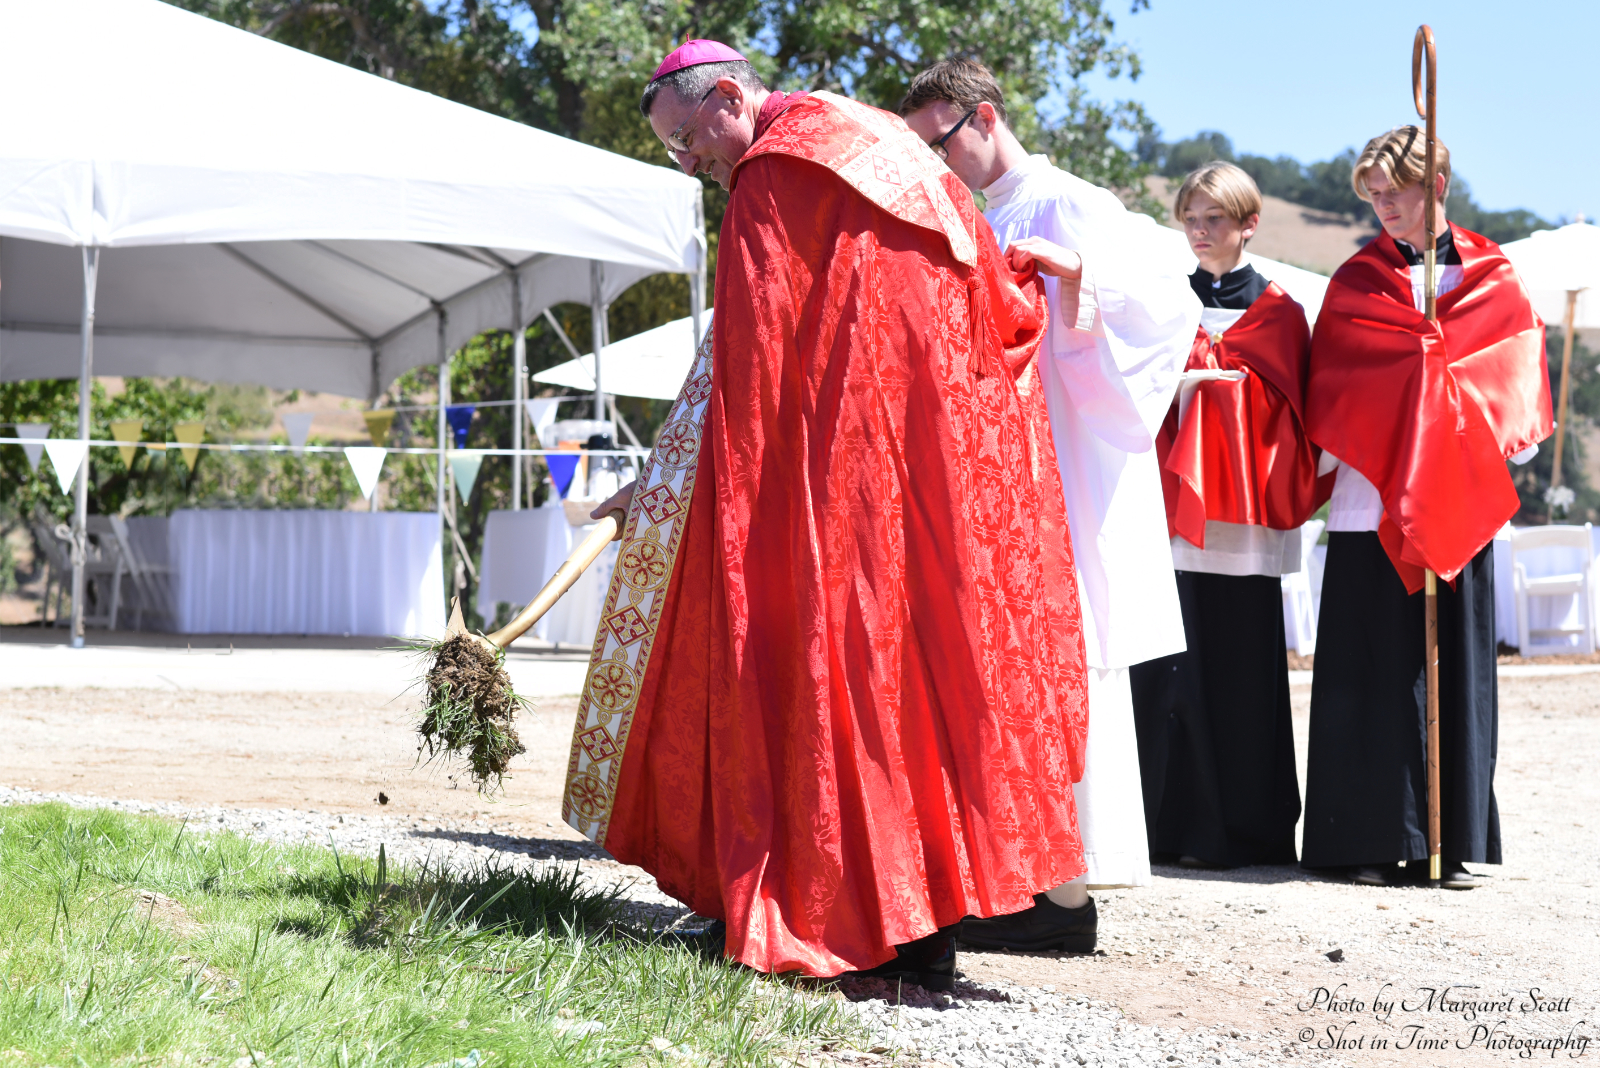
We have broken ground for our monastery, and are actively seeking to engage a sacred architect for our future church.

Our Need
Building a Monastery
for God's Glory and the Salvation of Souls
Under Construction:
Monastery Living Quarters
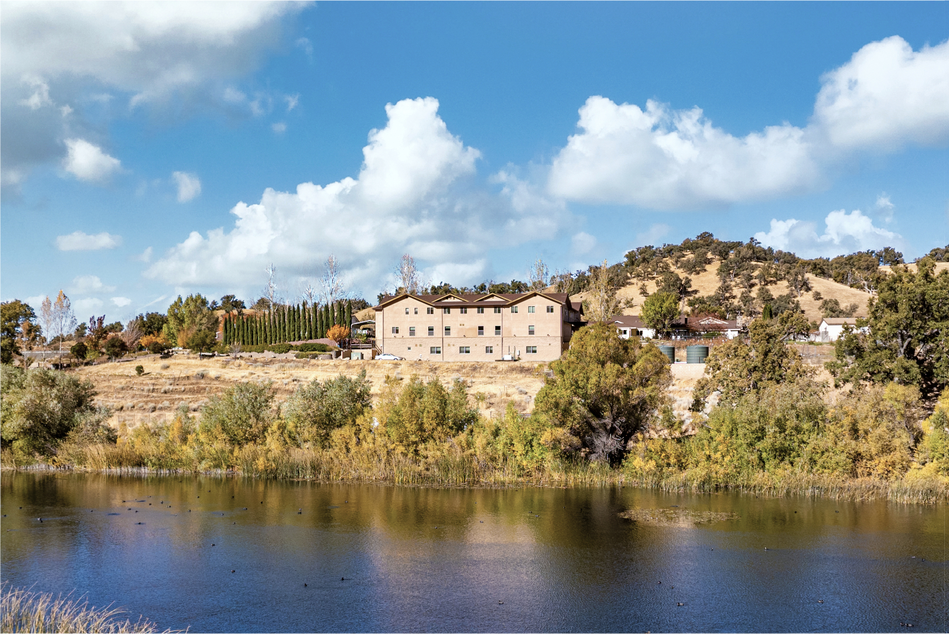
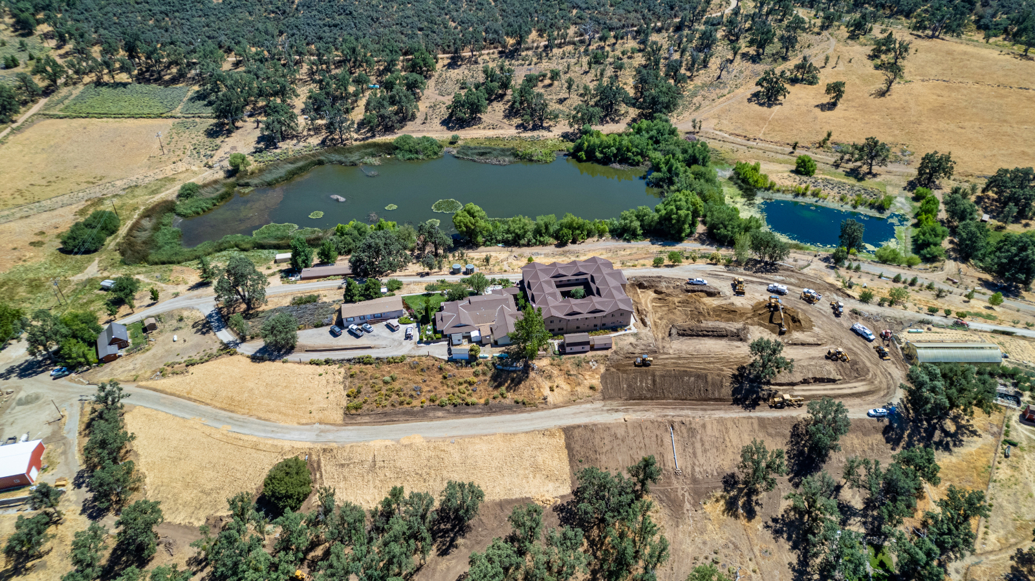
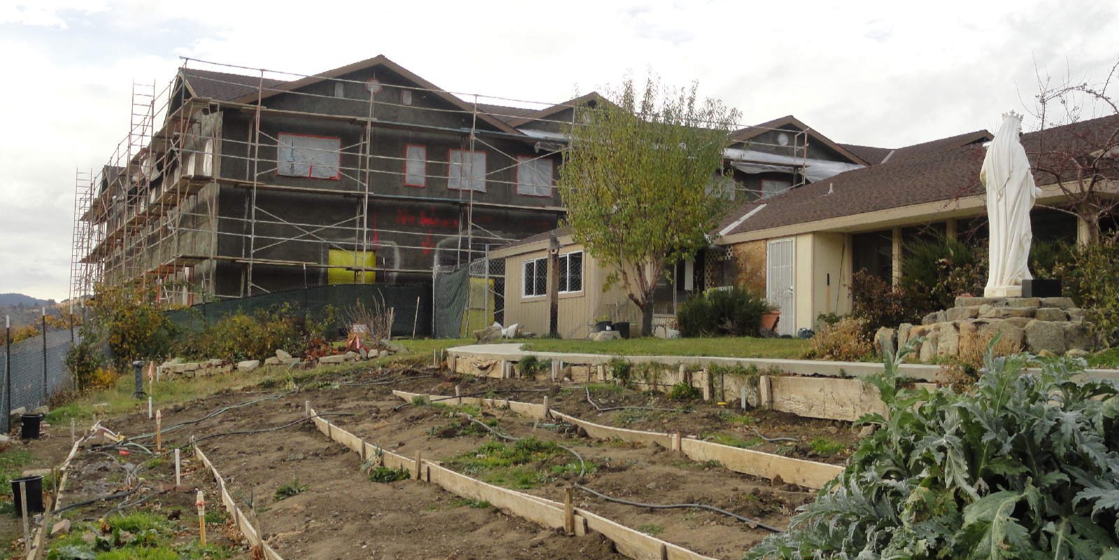
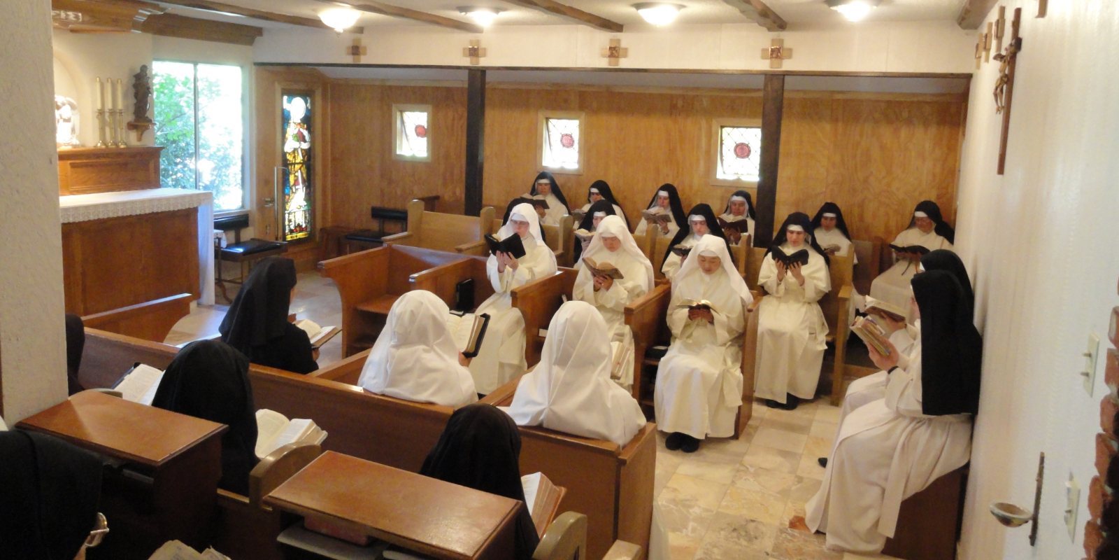
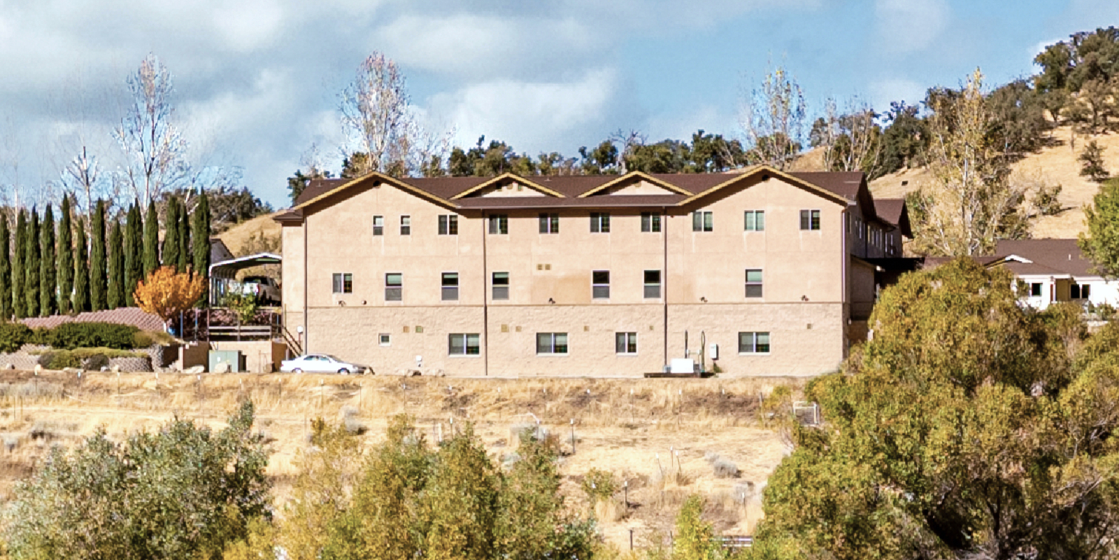
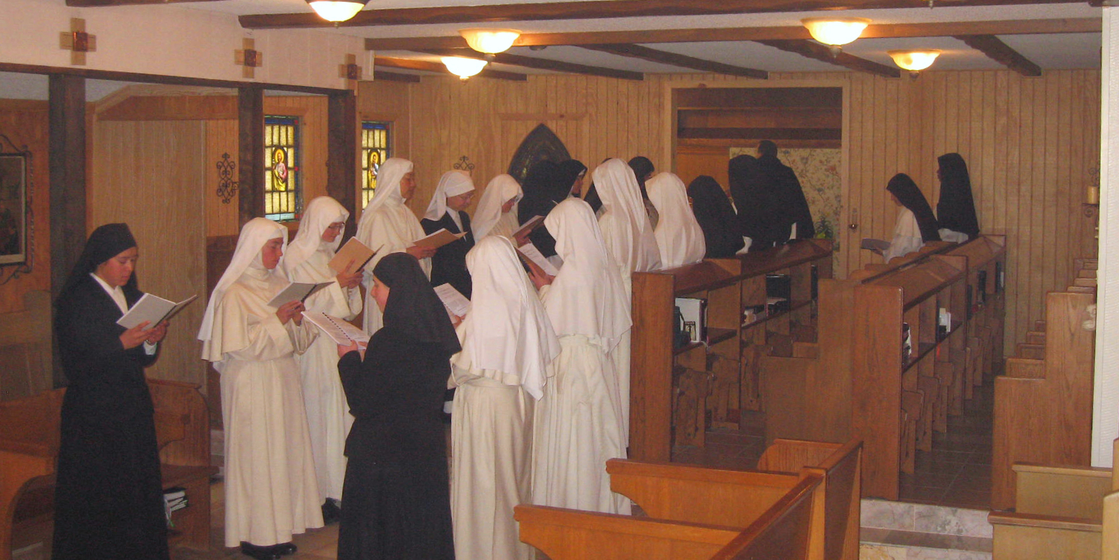
With more than forty Sisters in our community and more young women entering as postulants this year, we are at capacity in our current monastery building and tiny temporary chapel. We are blessed to have broken ground for our Monastery Living Quarters Addition: a two-story, approximately 30,000 SF building to the west of our existing monastery building (“Phase I,” completed in 2013), for a total capacity of 70 sisters.
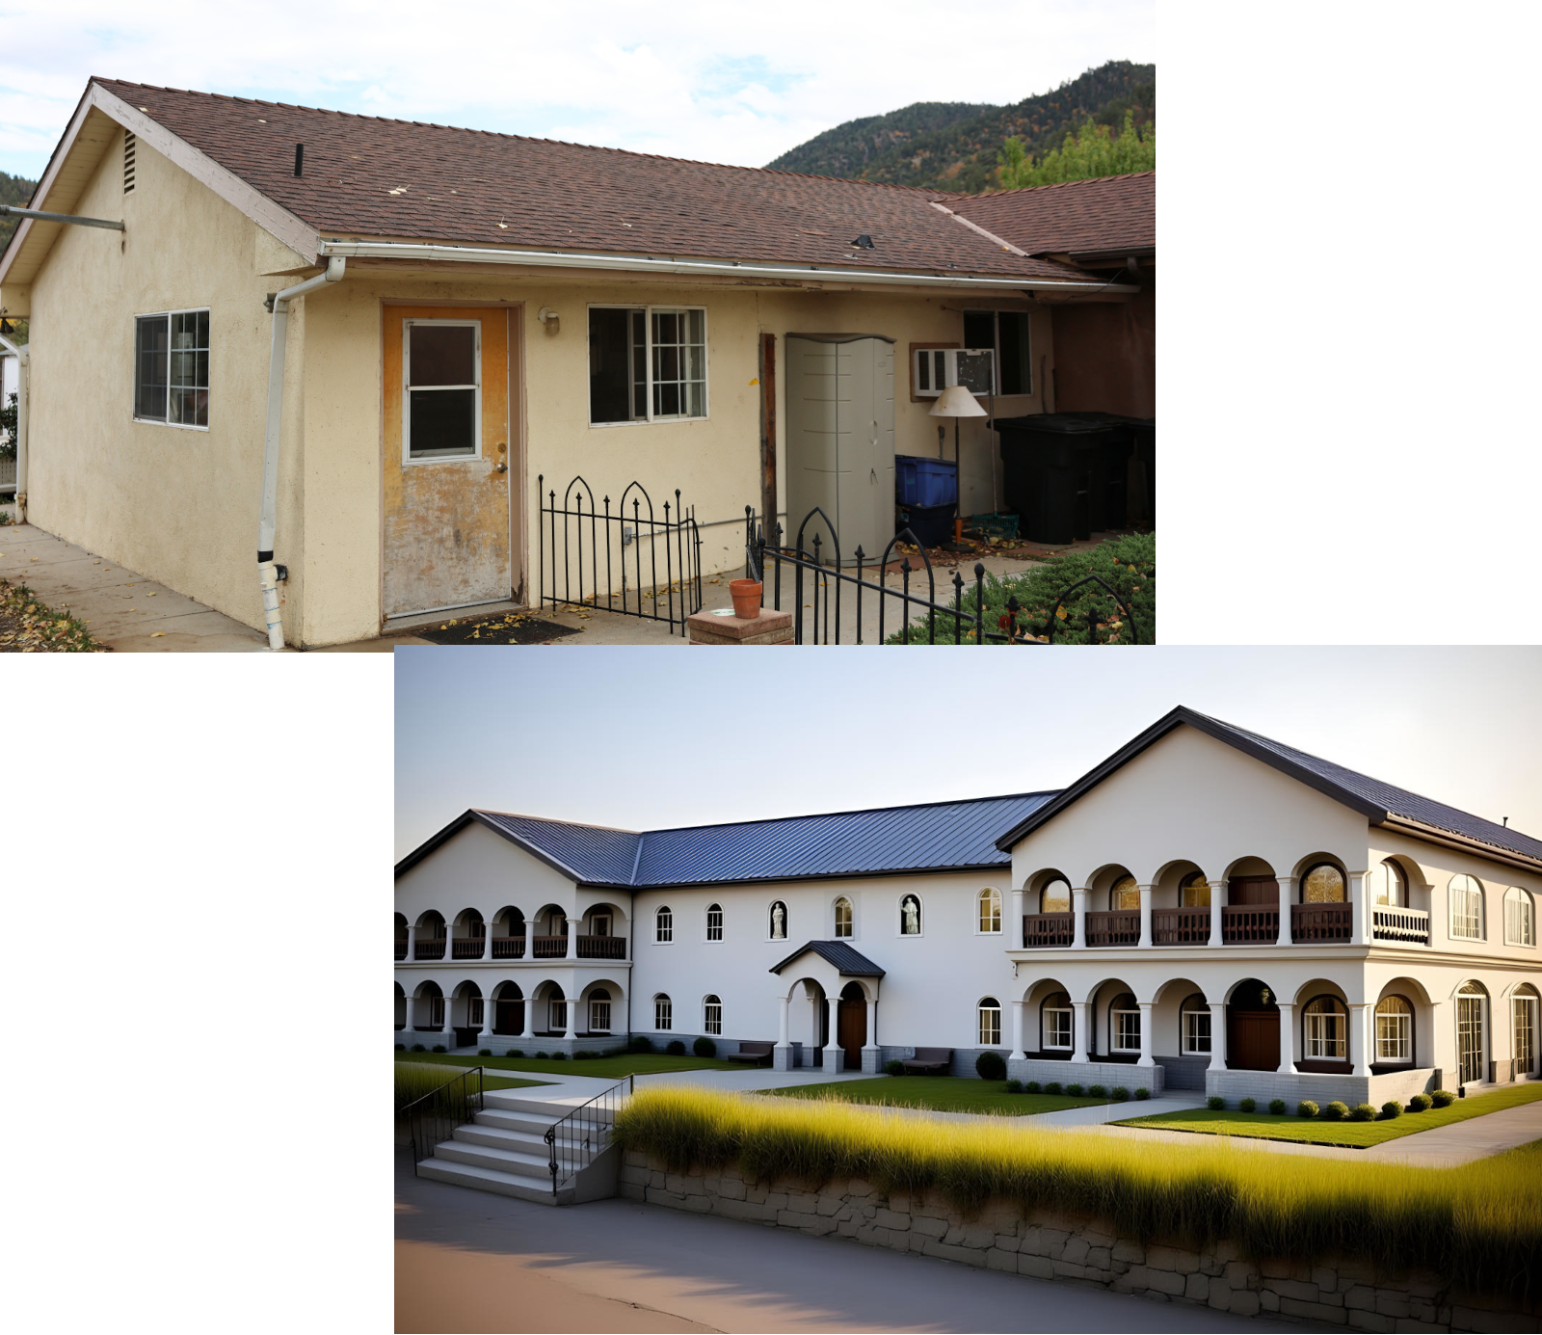
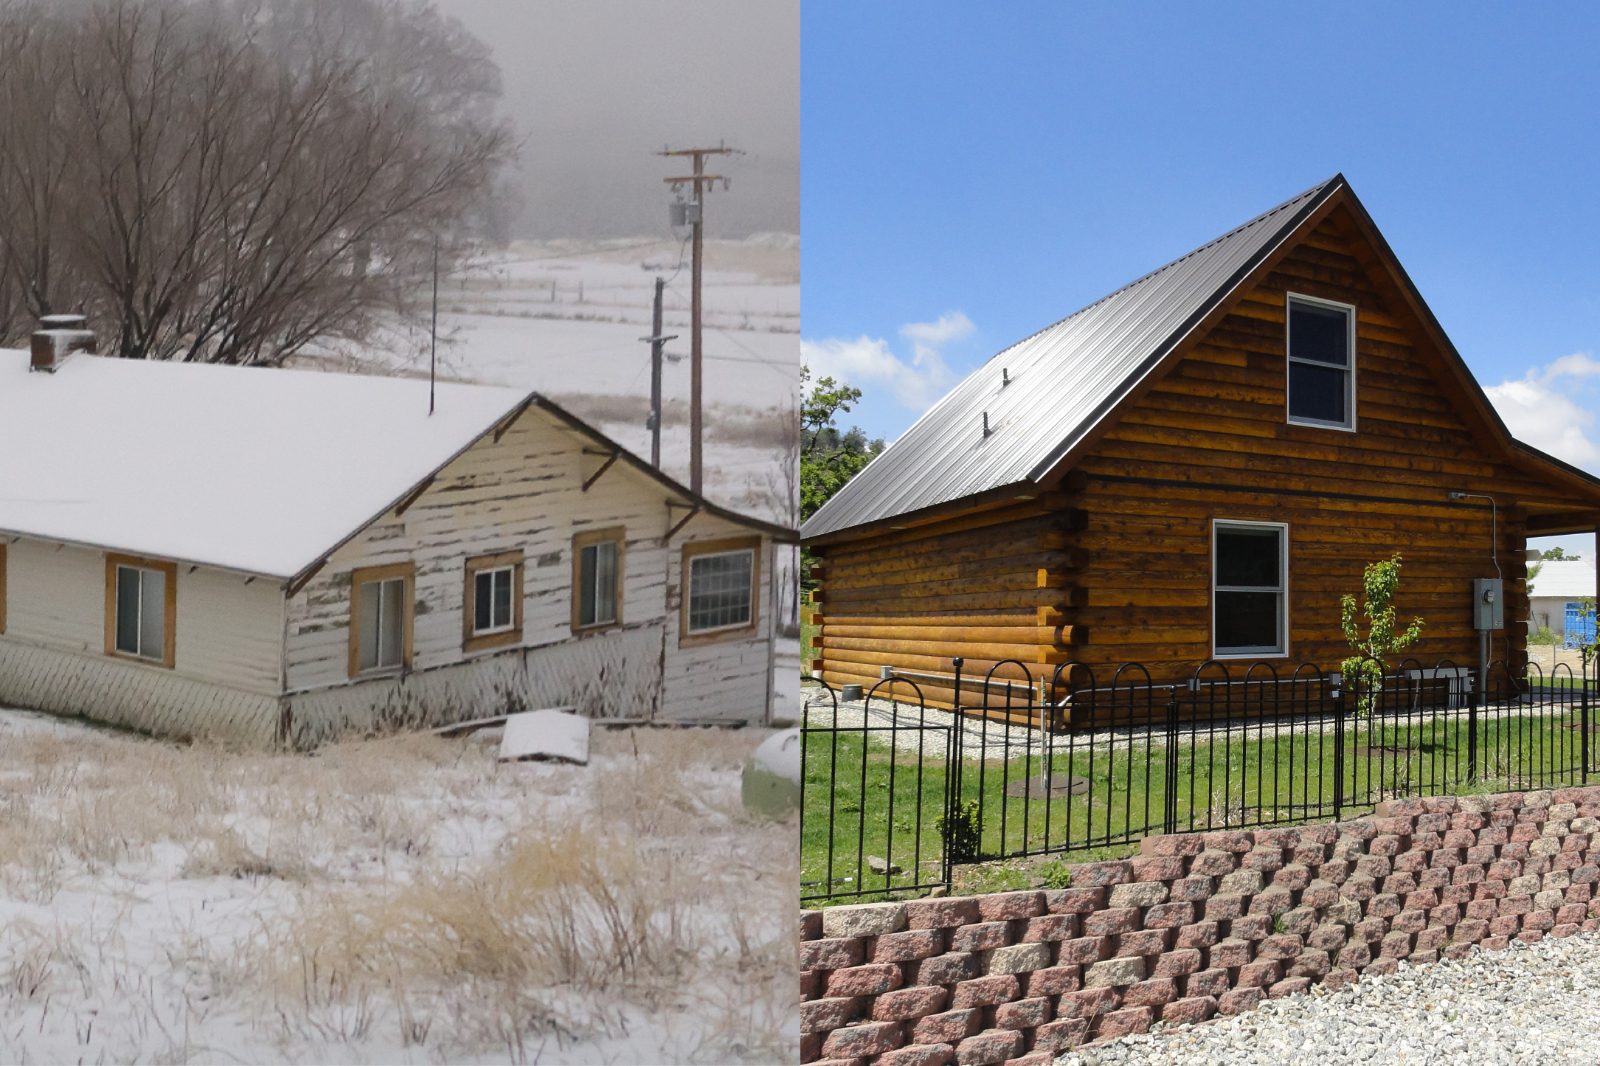
- Our rapidly deteriorating 1960's ranch house convent. It houses several small but necessary spaces for our community, including our sewing room, liturgy office, gift shop, and chapel.
- Our future monastery living quarters. It will provide numerous enlarged common rooms and work spaces needed to live our life as cloistered nuns, as well as a greatly expanded dormitory with individual monastic cells for a total capacity of 70 nuns.
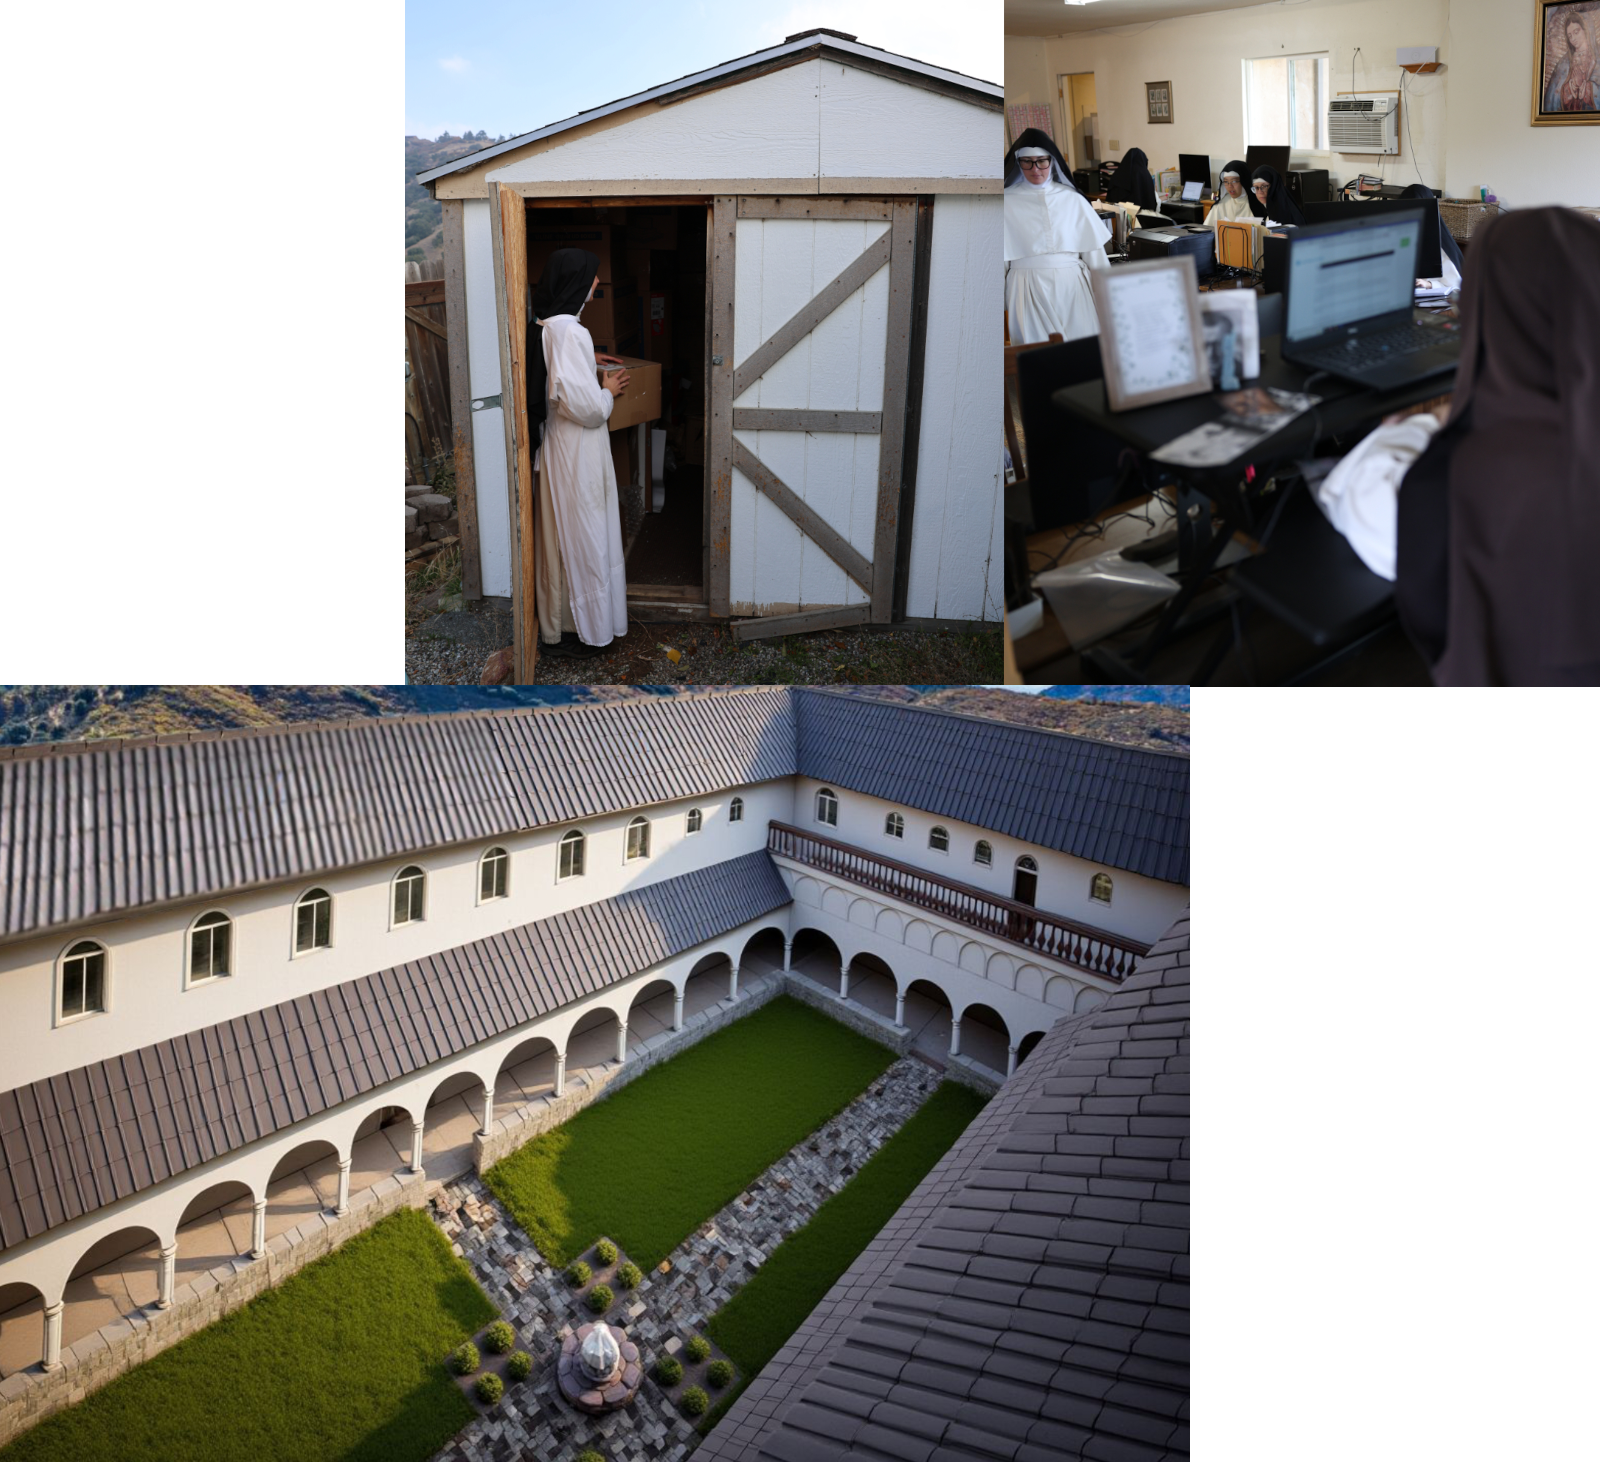
- Scattered and crowded working and storage spaces. A converted garage and weather-worn sheds currently provide for our computer work room, vestment sewing room, and various storage spaces for needed items.
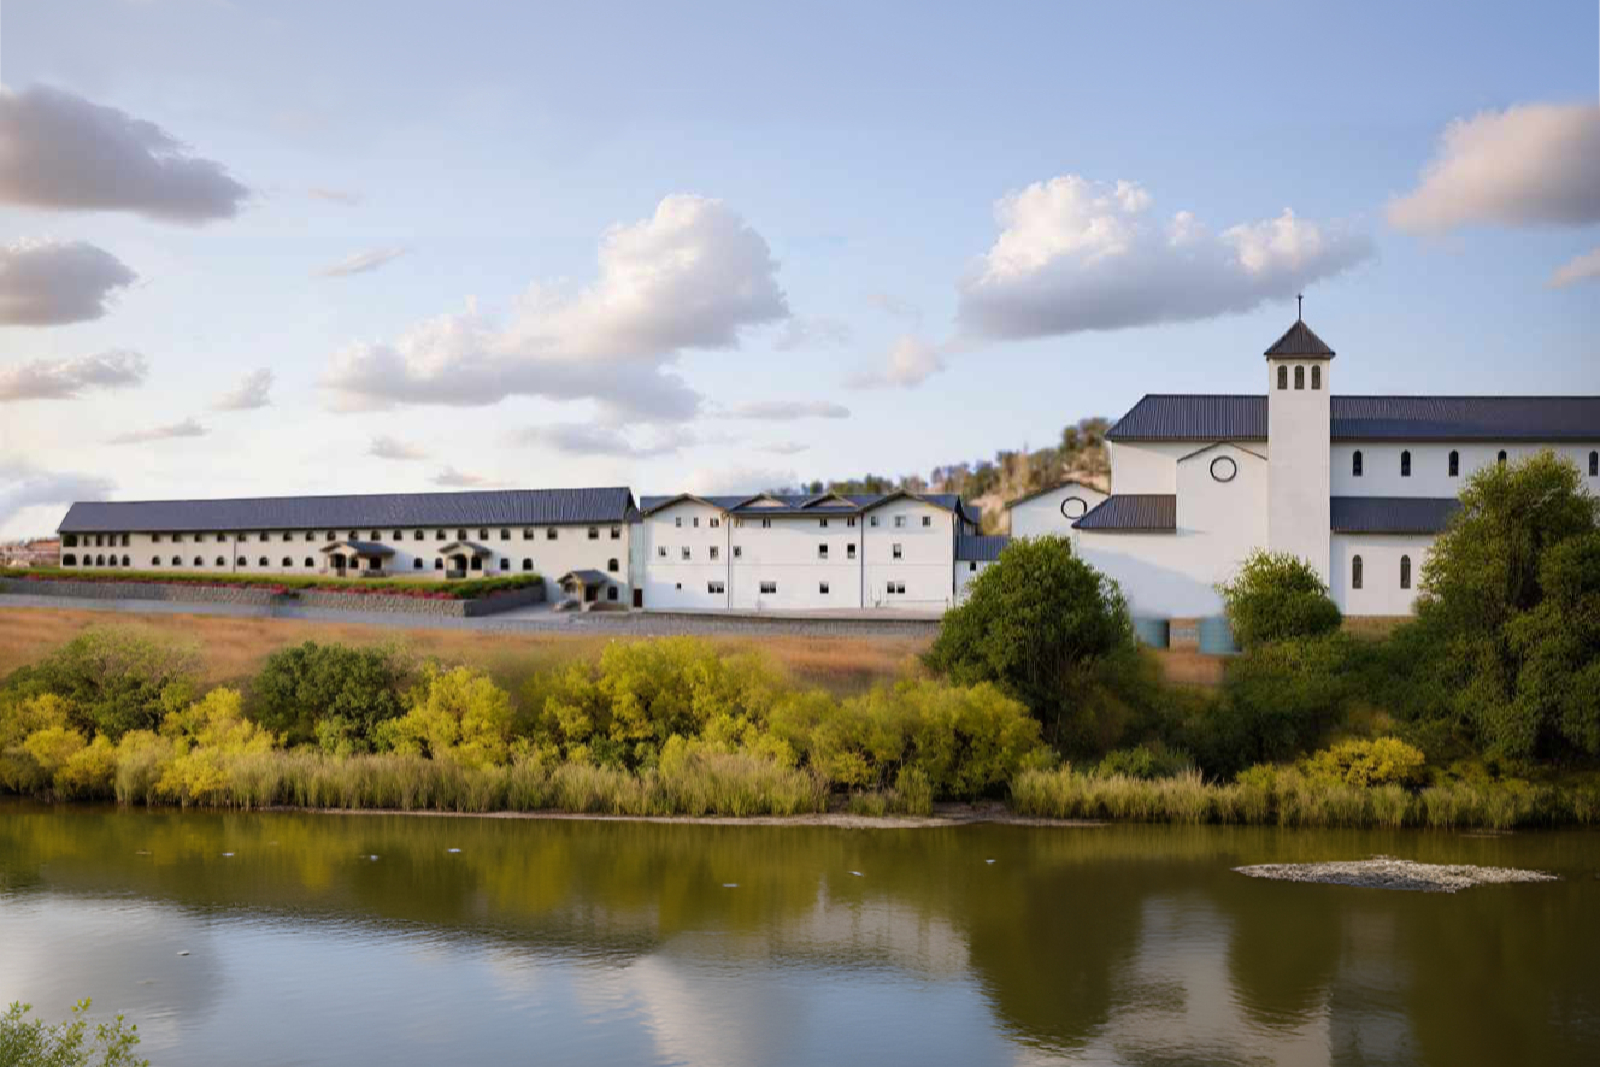
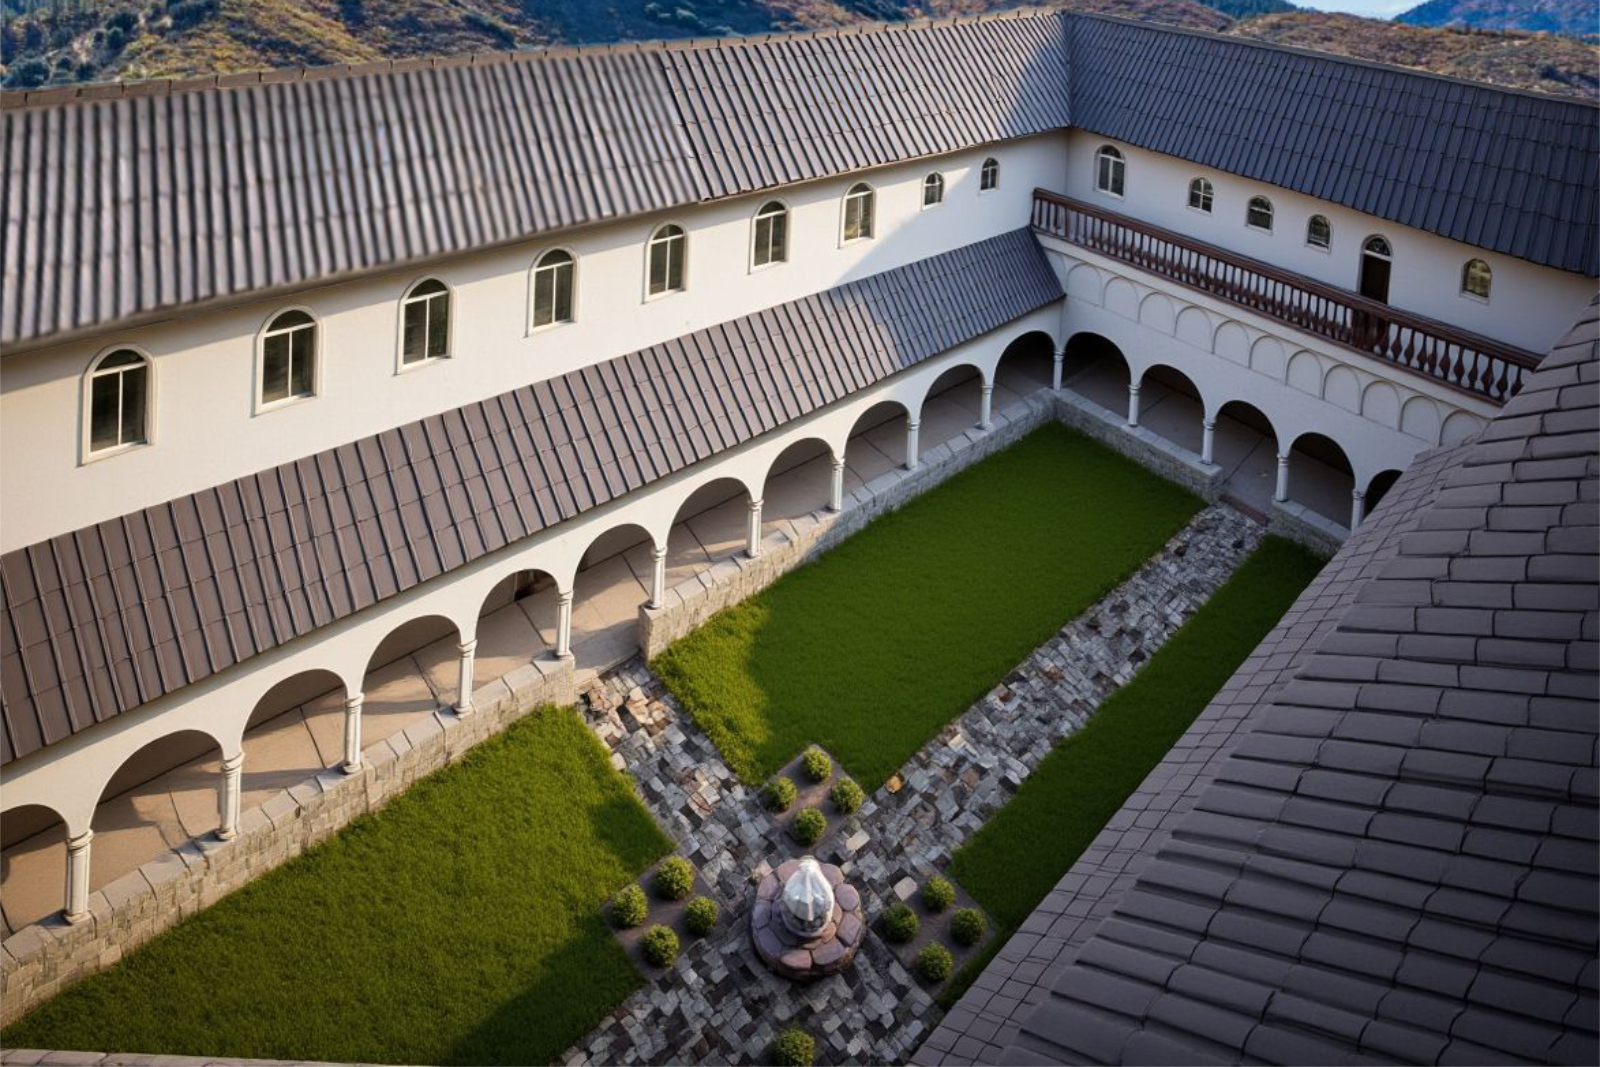
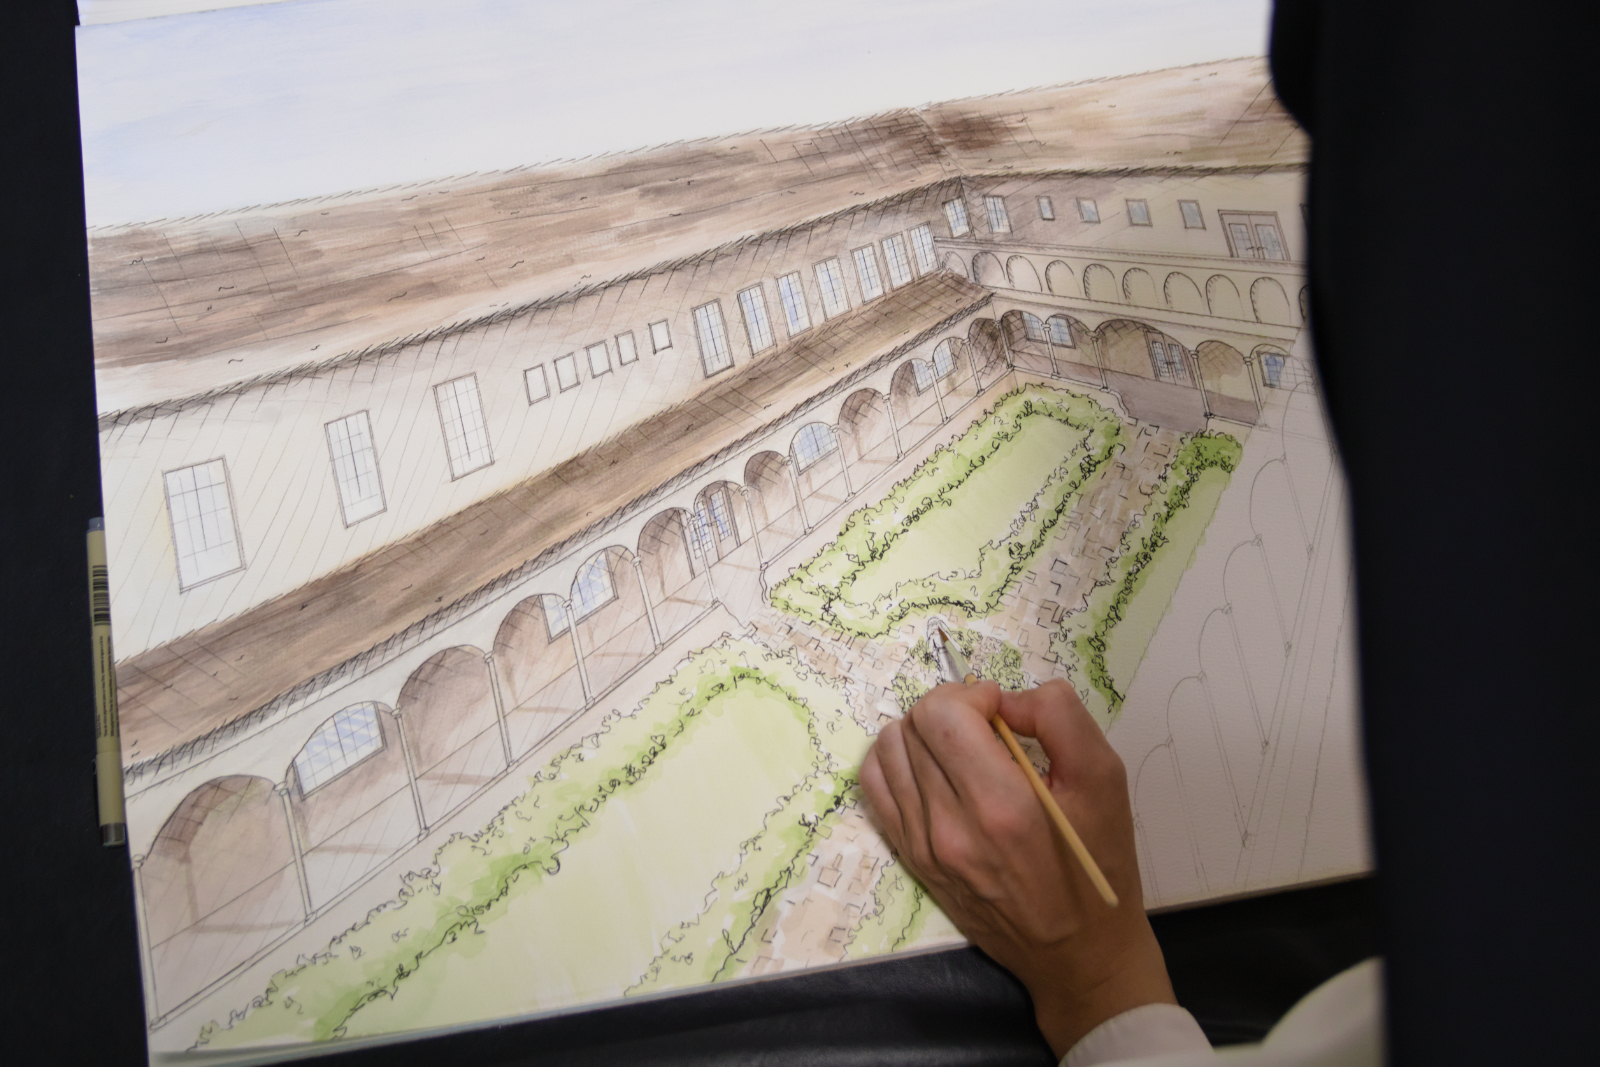
- Our future monastery building and inner garden. It will not only provide much-needed enlarged spaces, but will enable these to be well-ordered and prayerful places that foster our contemplative way of life.
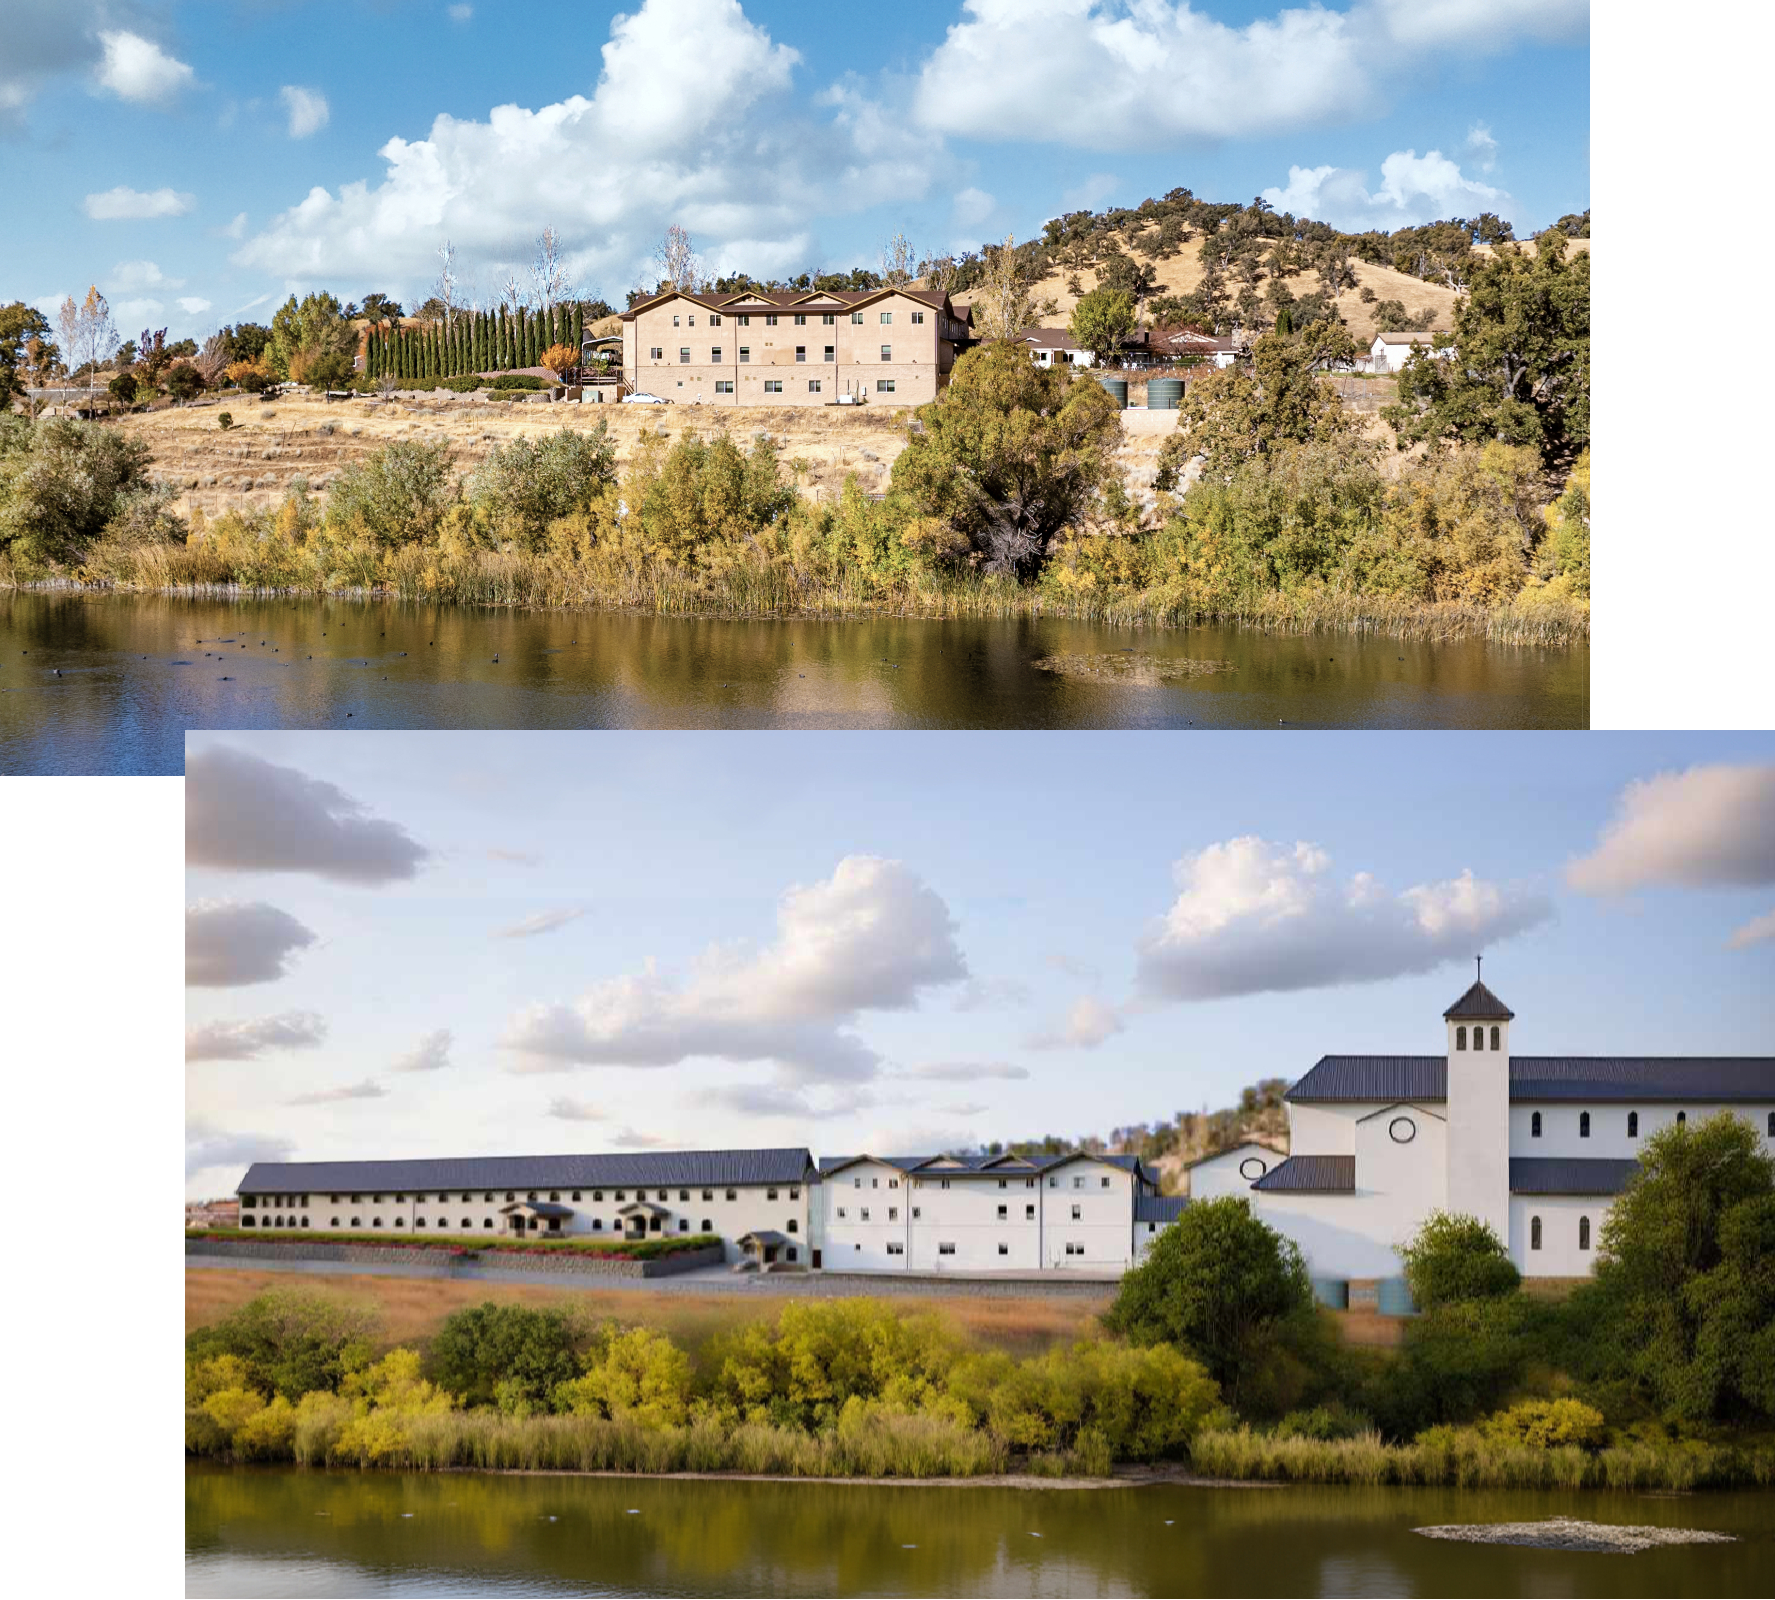
- The original ranch house, which houses our temporary chapel and other critical spaces, sits on the site of our future monastery church.
- Our monastery living quarters building will provide for these needed spaces, enabling us to demolish the ranch house and make room for our future church.
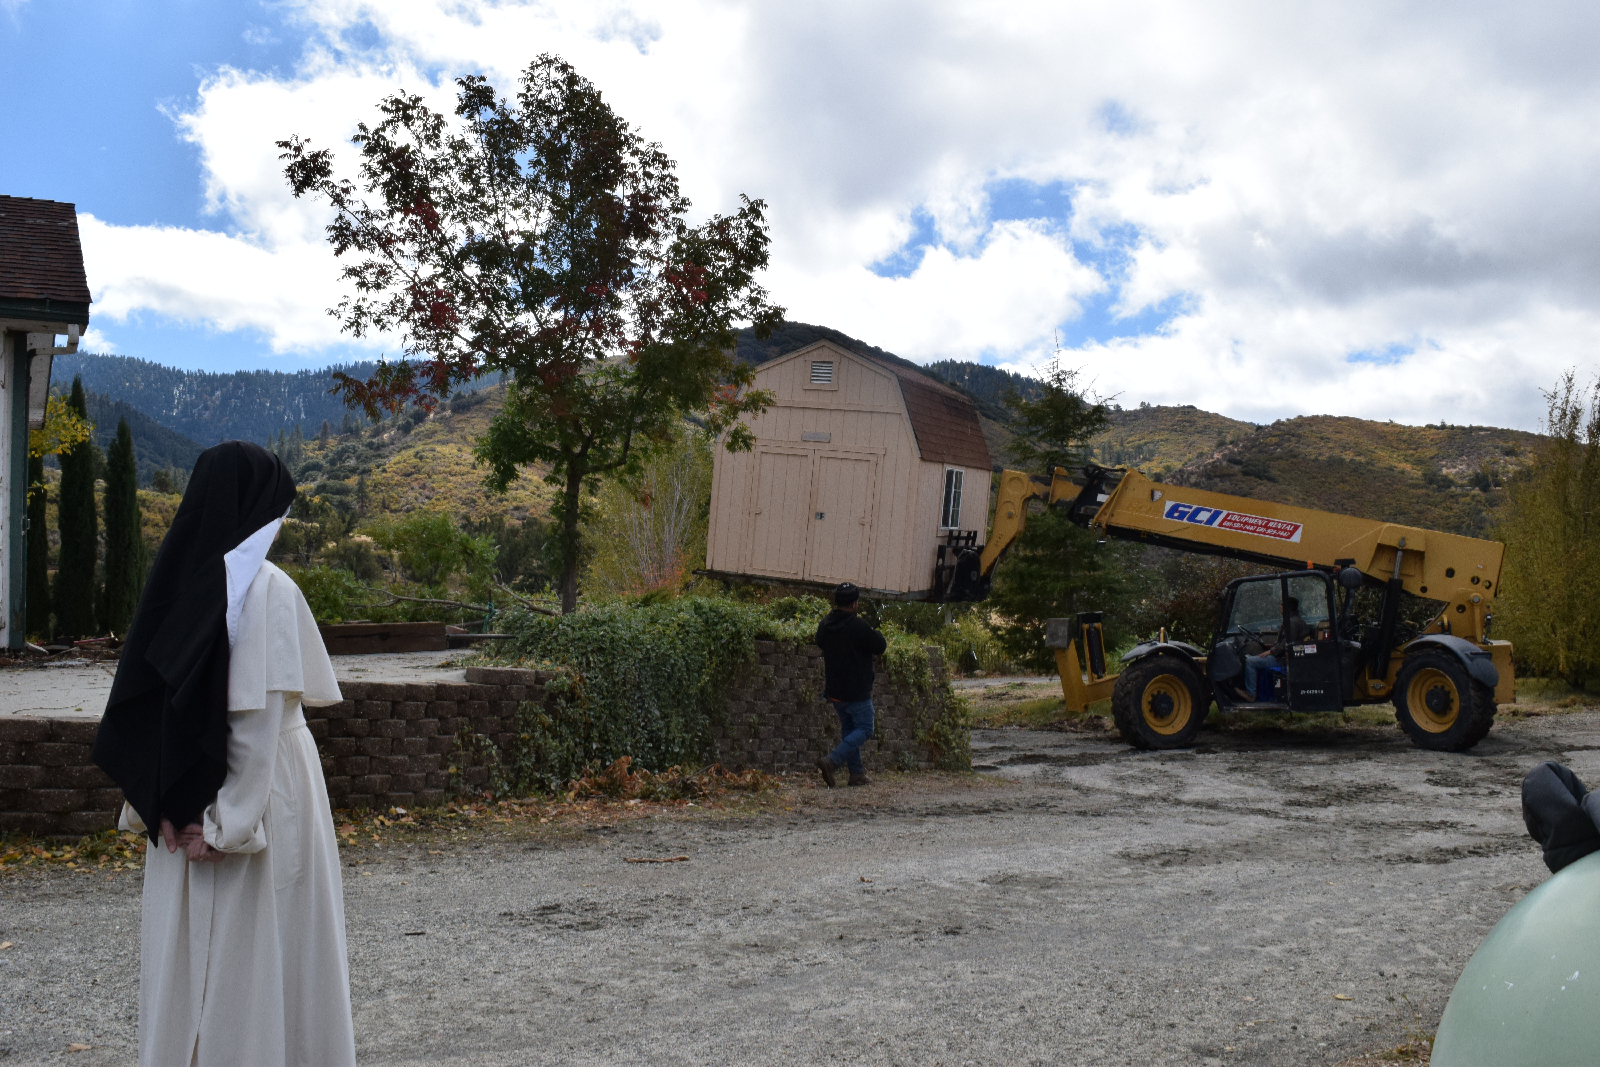
The current project also includes electrical upgrades with future self-generation capacity, domestic and fire water pipeline improvements, and major civil road work to prepare for the eventual completion of our monastery and church according to our master plan.
Future Construction:
Permanent Church
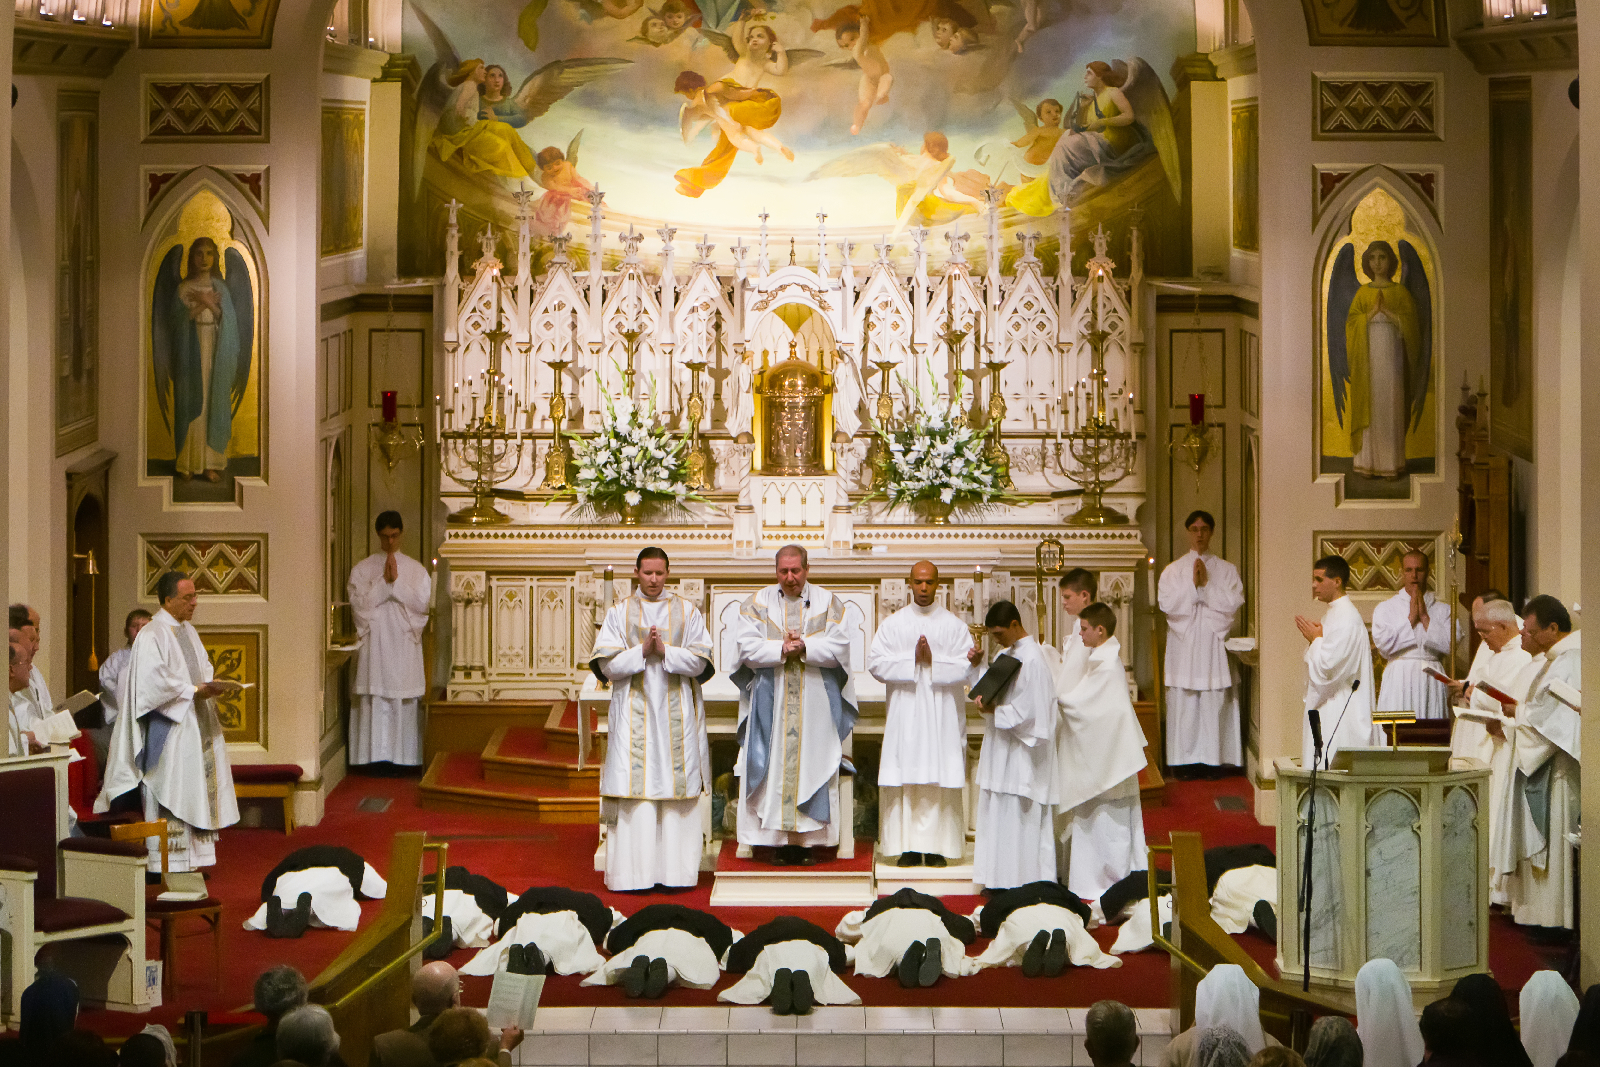
We are actively seeking to engage a sacred architect and begin the plan process for our future church, to build a place truly fitting for divine worship, which will be the pinnacle of our monastery and center of our Norbertine canonical life. It will also provide sacred spaces for visitors and guests to participate in our liturgies and experience the God-filled peace of the monastery.
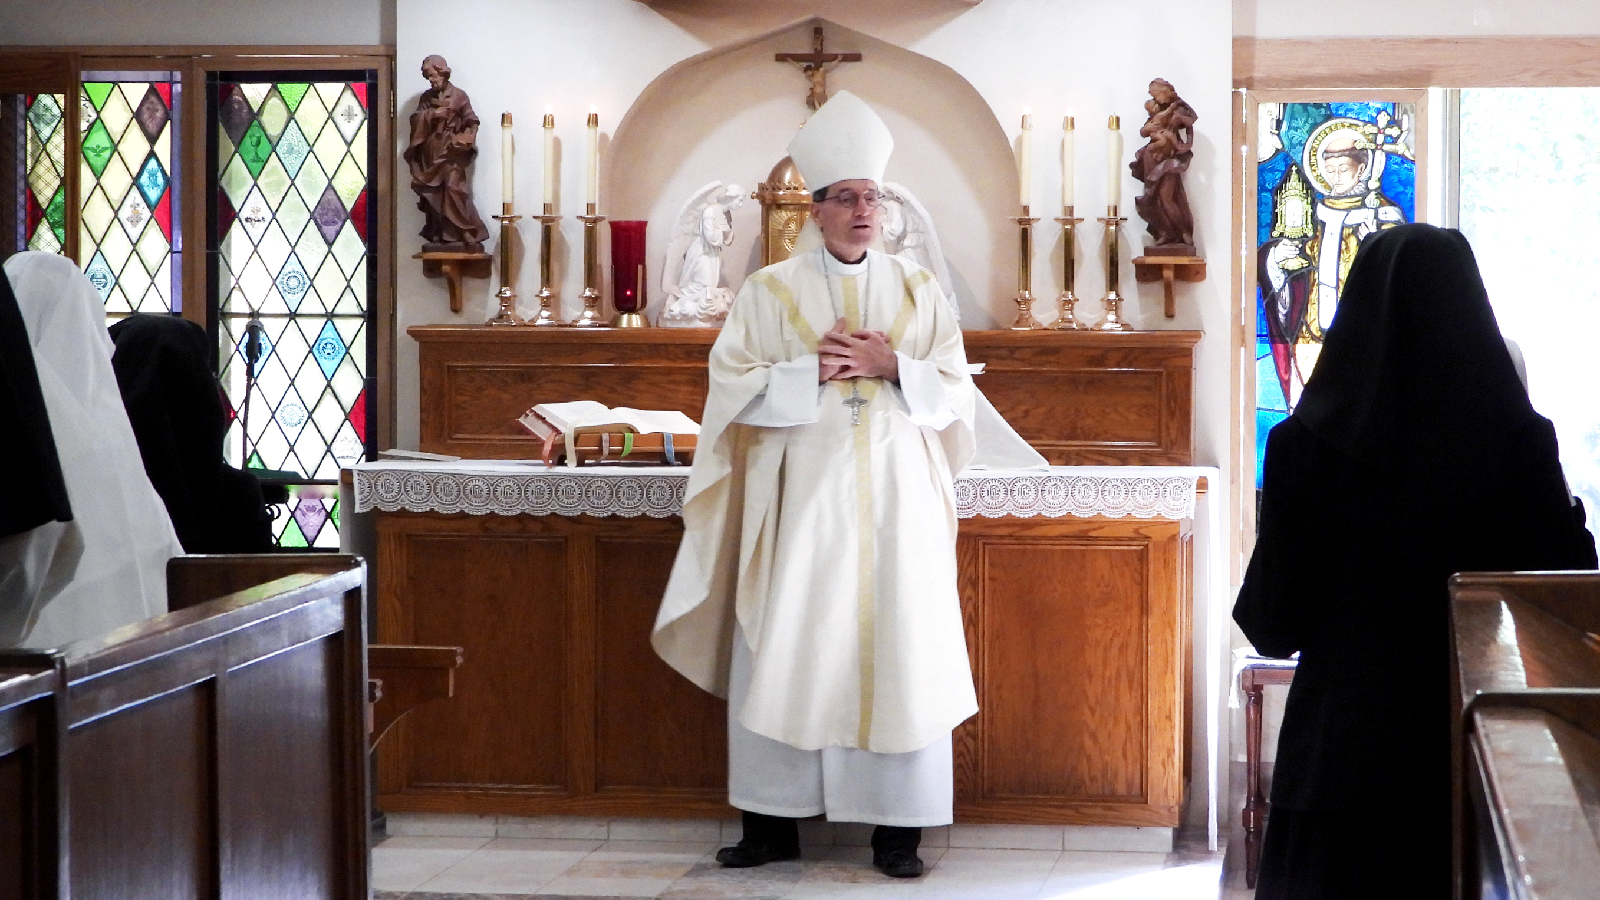
A Letter from our Bishop
"I am very excited for the Canonesses. This capital campaign for the completion of the new PHASE II has my full and complete support. I hope that you consider supporting it as well with your prayers and with whatever generous donation you may be able to offer..."
Dear Brothers and Sisters,
Although I am not a native son of the San Joaquin Valley or the Diocese of Fresno, I must say that after a little over five years here, I feel as if I am truly home. People have been so warm and welcoming to me. I often find myself overwhelmed with gratitude, and during this time I have found some hidden gems among the incredible people and beautiful places of our Diocese. It is about one of those gems that I share these brief words with you.
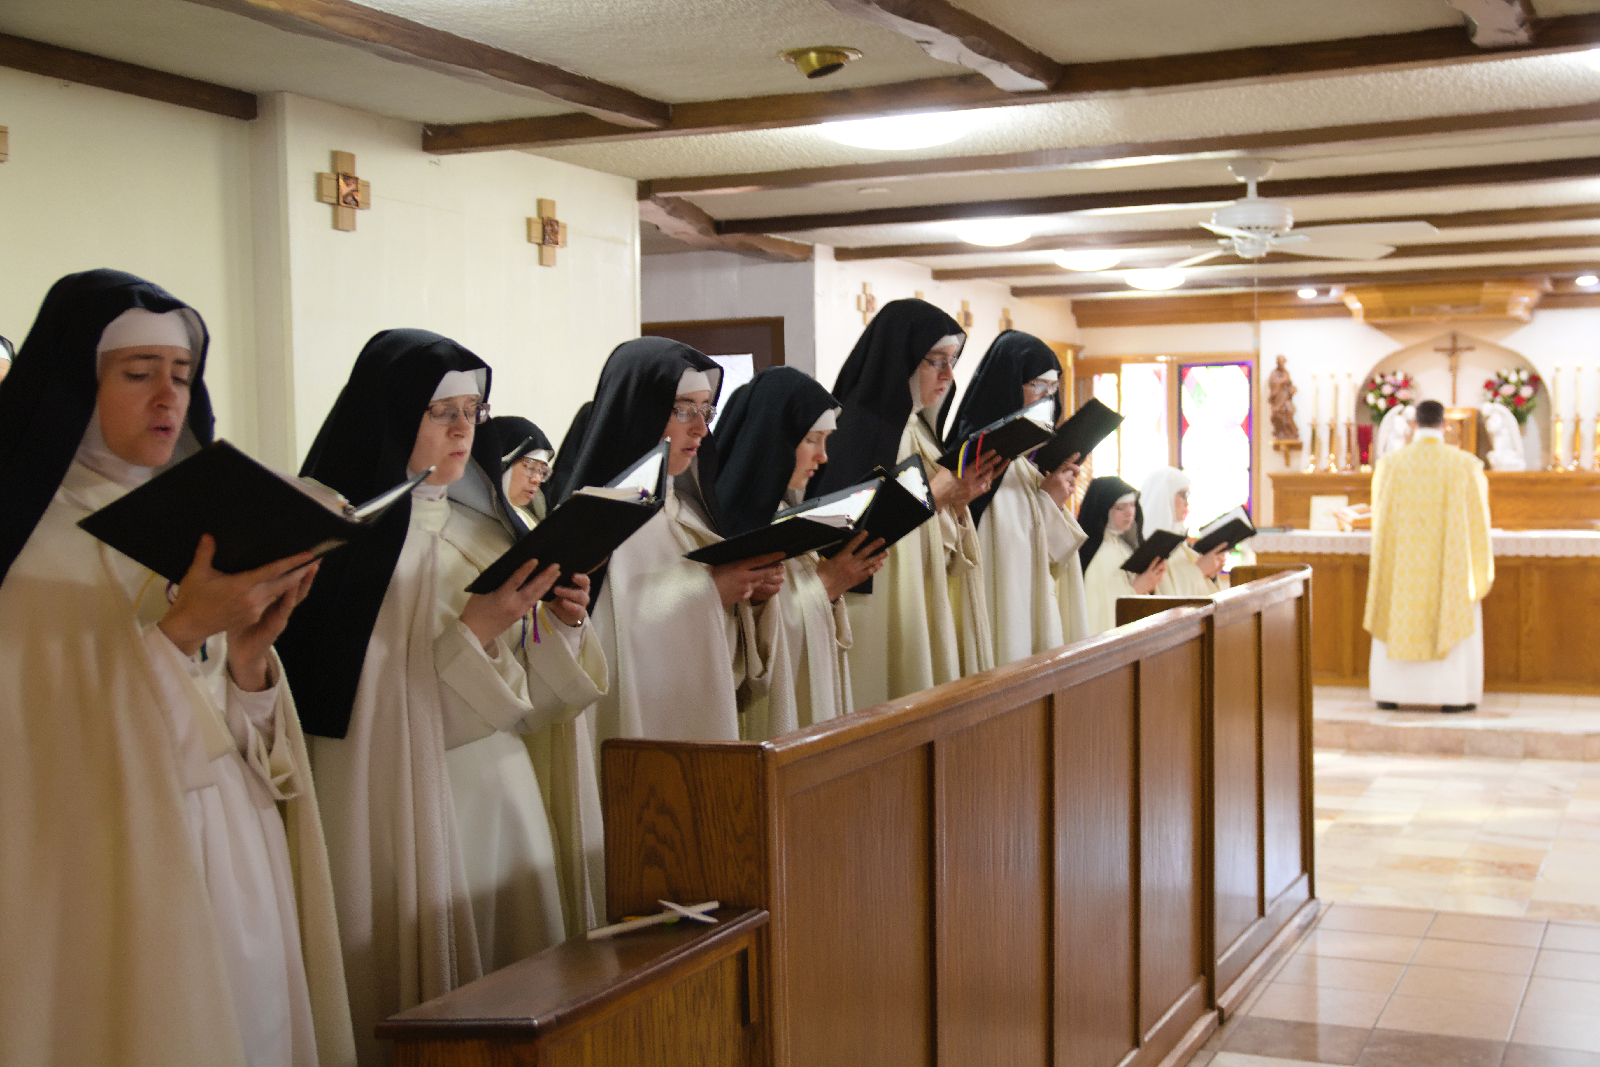
The Bethlehem Priory of St. Joseph is truly a gem and a treasure right here in the Diocese of Fresno. There you will encounter some incredible women, cloistered nuns, the Norbertine Canonesses. Among their many gifts you would find a dedication to a life of prayer, beautiful Liturgy, work, silence and, yes, penance. They have also been blessed with many vocations. In fact, that has created a situation which is the main reason for my message to you.
Some of you might know that the Canonesses have been raising funds for various building projects for a number of years now. The most prominent project would be a proposed new Chapel to accommodate the Sisters in a large Sanctuary and to create a beautiful and reverent space for the Eucharist and the common life of prayer of the Sisters.
Funds already given and donated for the Chapel will certainly remain reserved for that purpose. However, a more urgent and pressing need - given the growing numbers of Sisters - would be increased suitable and dignified living space for our dear Canonesses. Making the effort to raise funds for that living space will be the new priority and will now comprise PHASE II for all proposed construction at the Priory. I believe that this will serve a dual purpose. First, it will provide for a very positive, safe and suitable living situation for the benefit of the health, welfare and communal life of the Canonesses. Secondly, it will give the Canonesses more time to design the new Chapel and to prepare for its construction. Those are two very good things.
I am very excited for the Canonesses. This capital campaign for the completion of the new PHASE II has my full and complete support. I hope that you consider supporting it as well with your prayers and with whatever generous donation you may be able to offer.
God bless you and those you love.
In Christ,
Most Rev. Joseph V. Brennan, D.D.
Bishop of the Diocese of Fresno
Help Us Build
Our Vision
Note: Our renderings show our current vision of the project. As our project develops and unfolds, there may be changes to the details and renderings to help build a more suitable and monastic design.
The Monastic Church
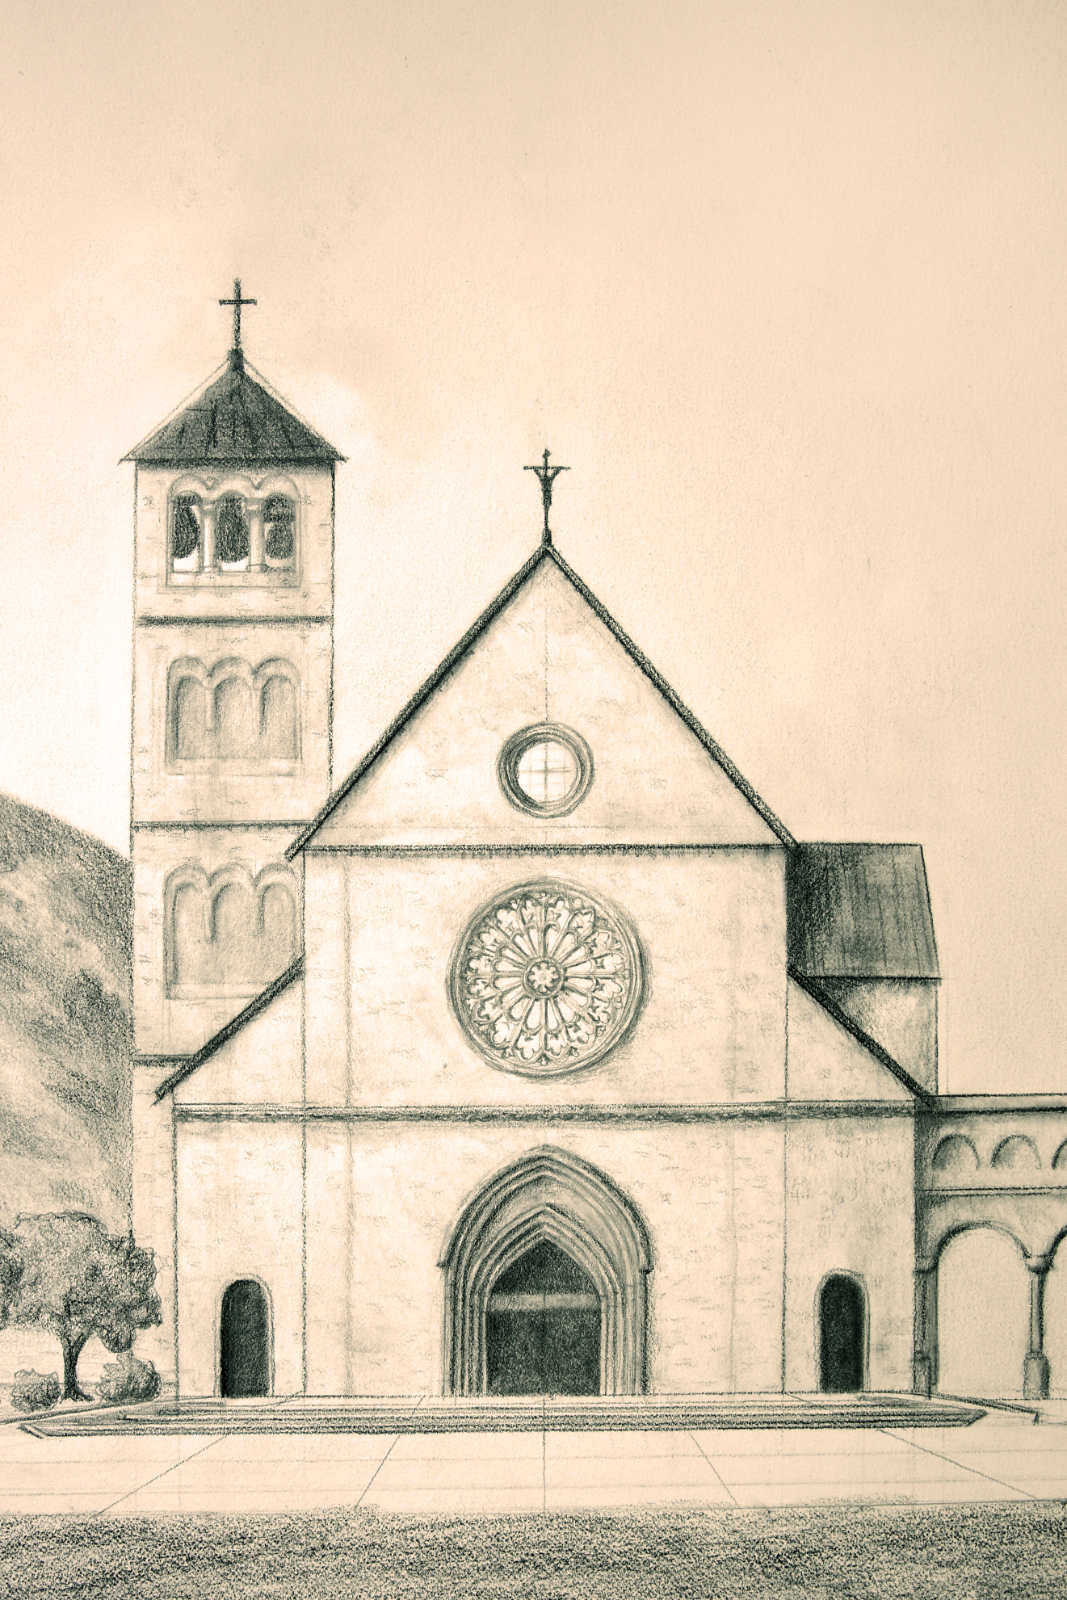
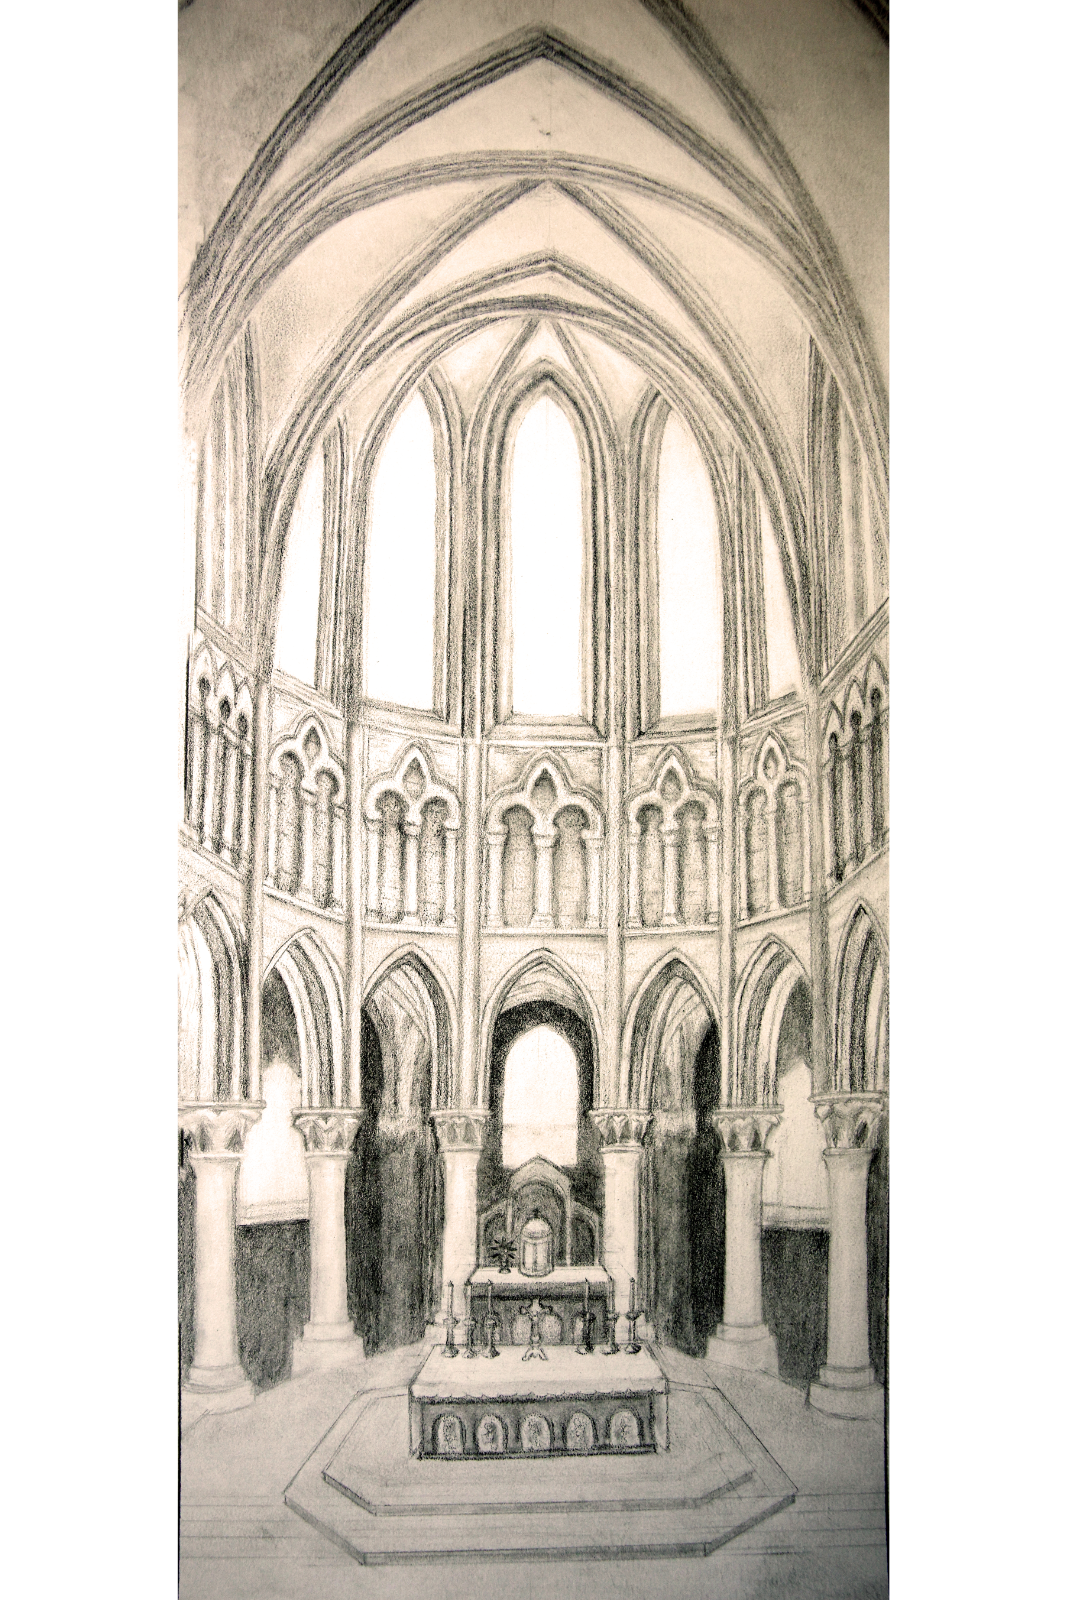
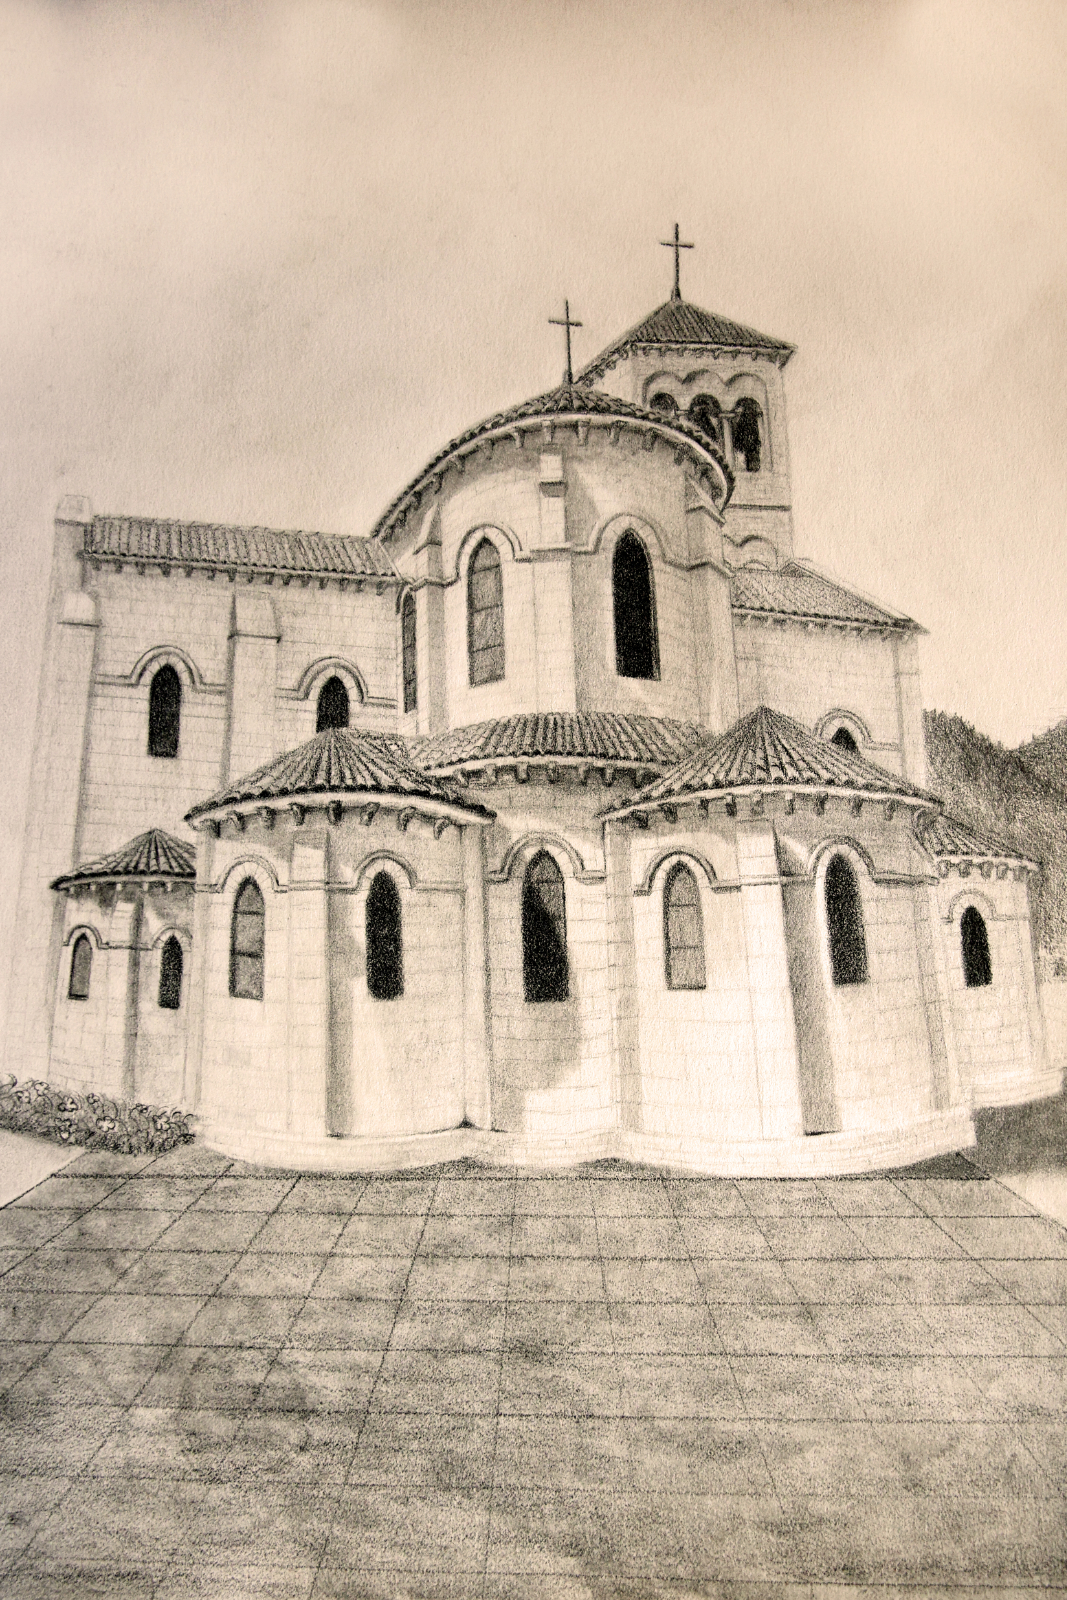
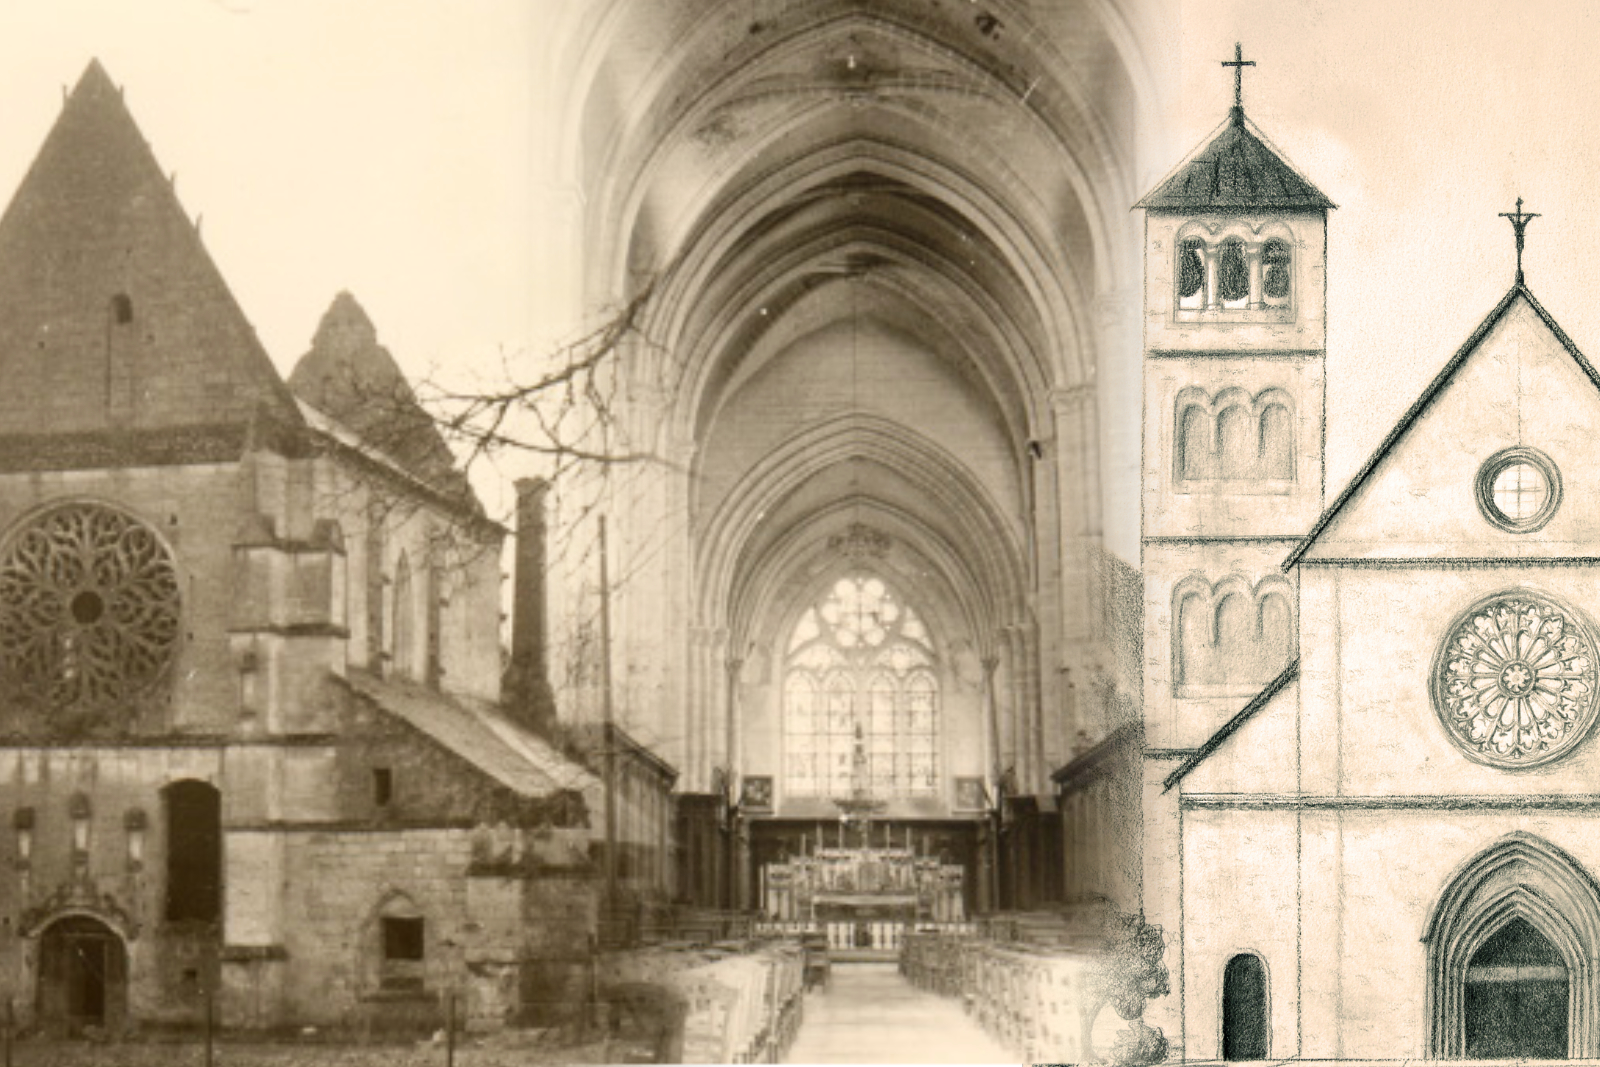
We are modeling our future church on the noble Late Romanesque/Early Gothic architecture found in 12th-century France around the time of our Order's founding. This architecture seeks to raise the mind and heart to God by employing:
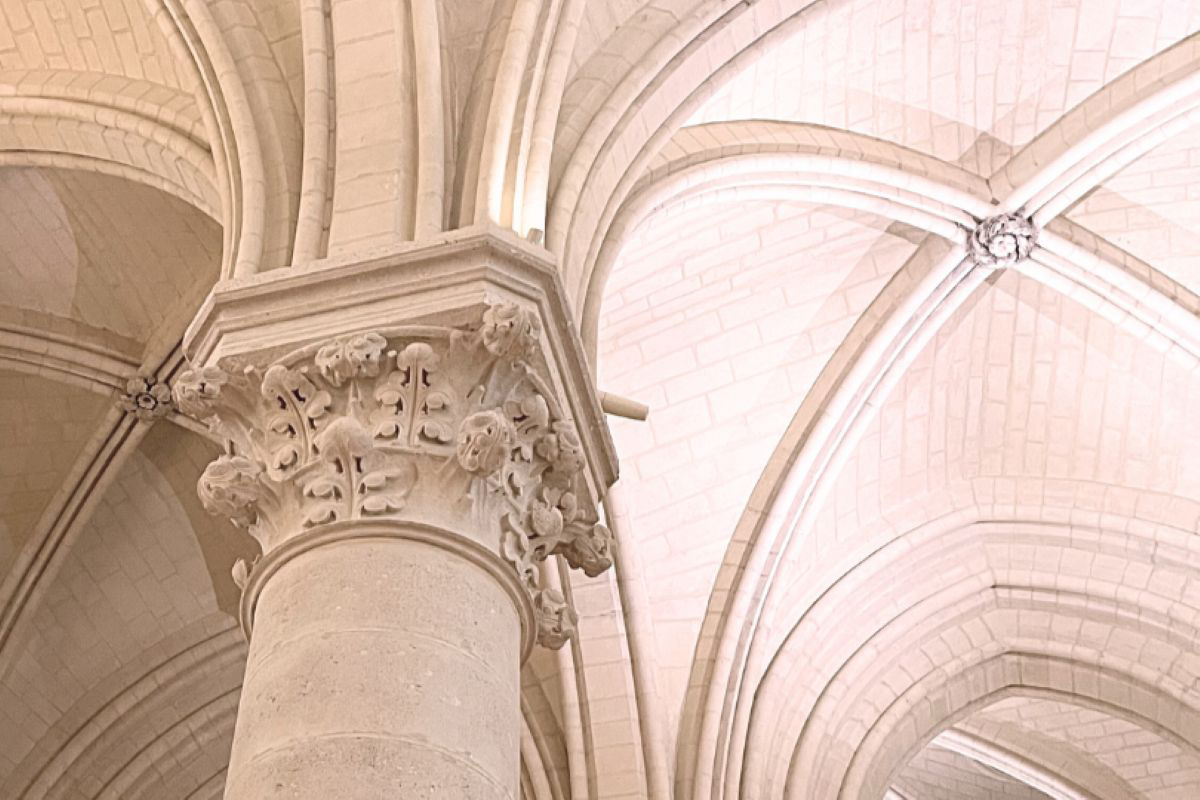
High Ribbed Vault Ceilings
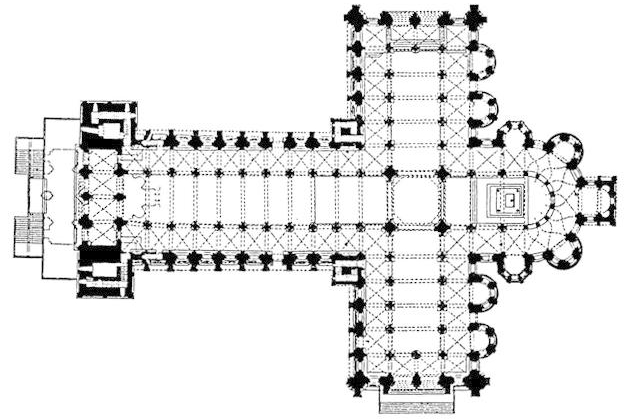
Cruciform Floor Plan
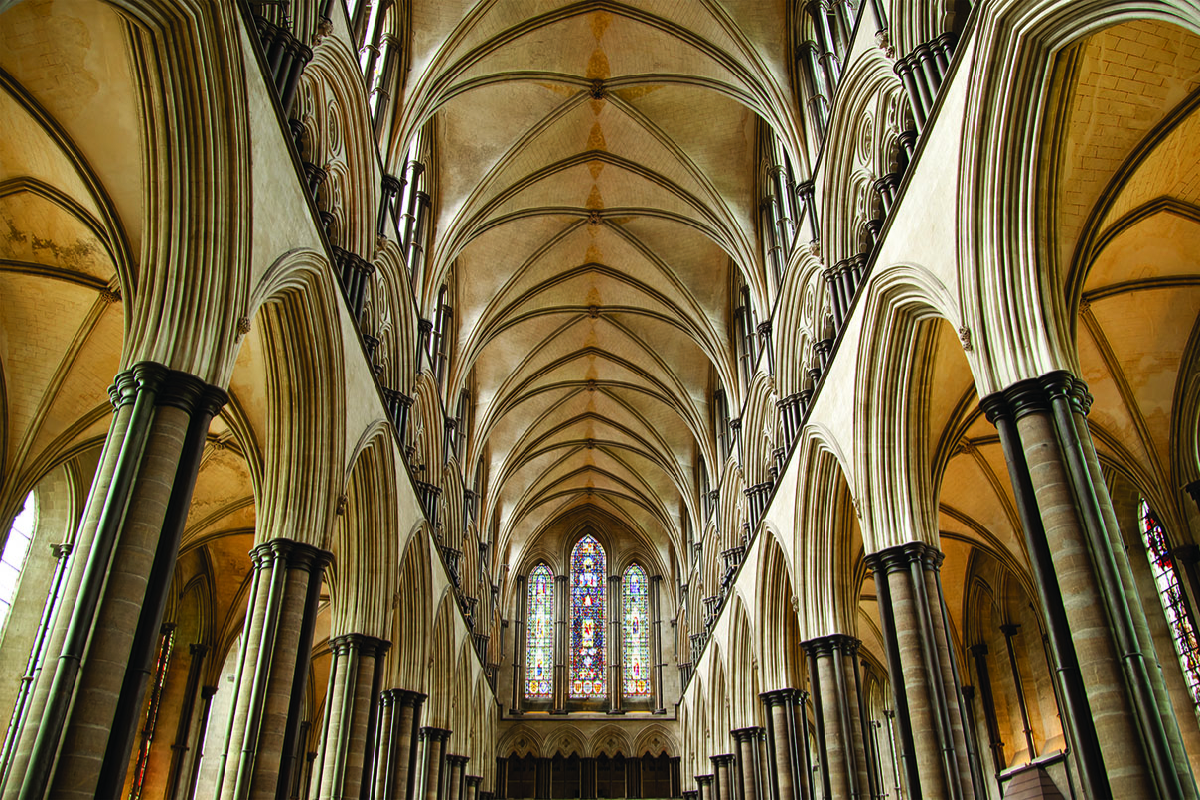
Large Windows, allowing much Natural Light
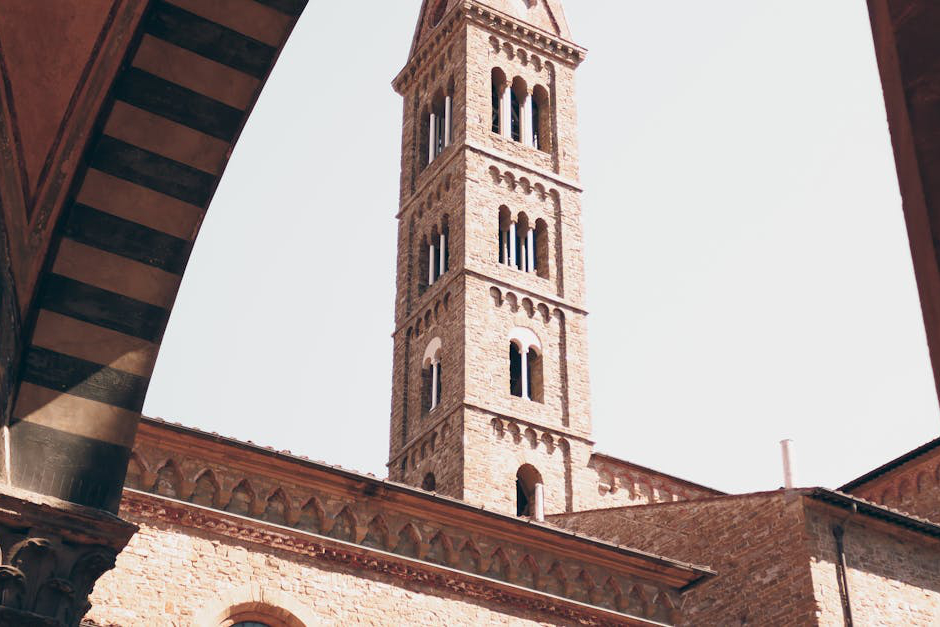
Bell Tower
Monastery Living Quarters
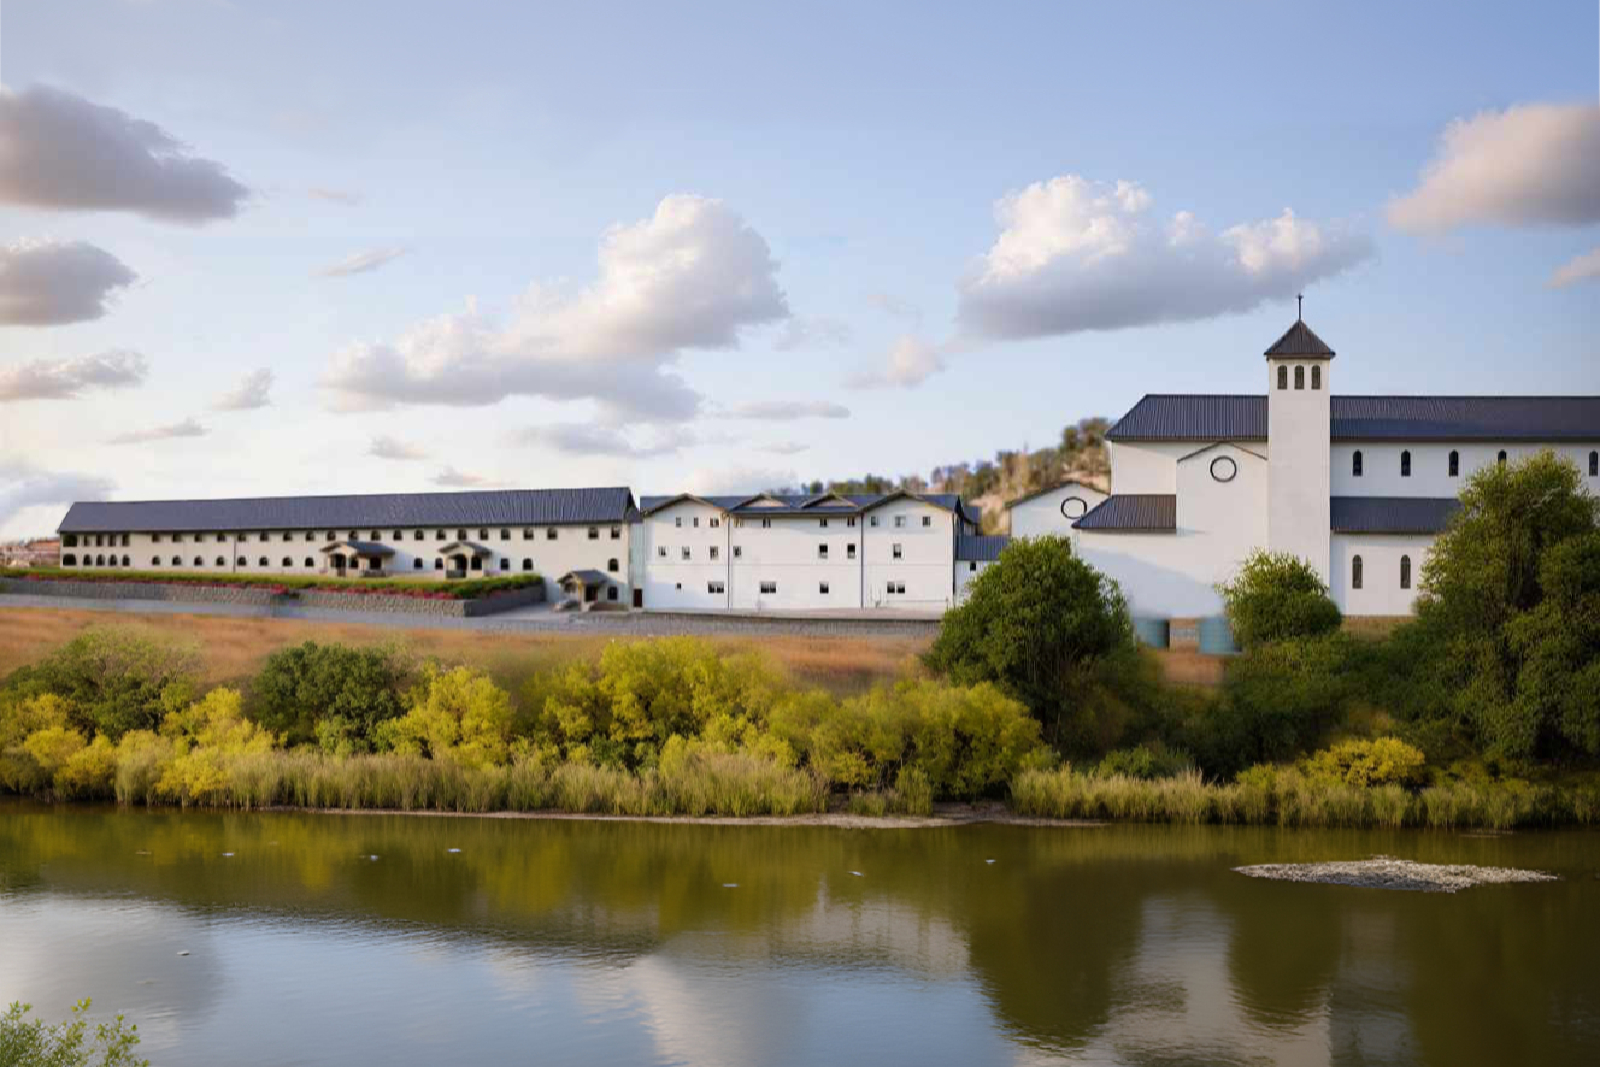
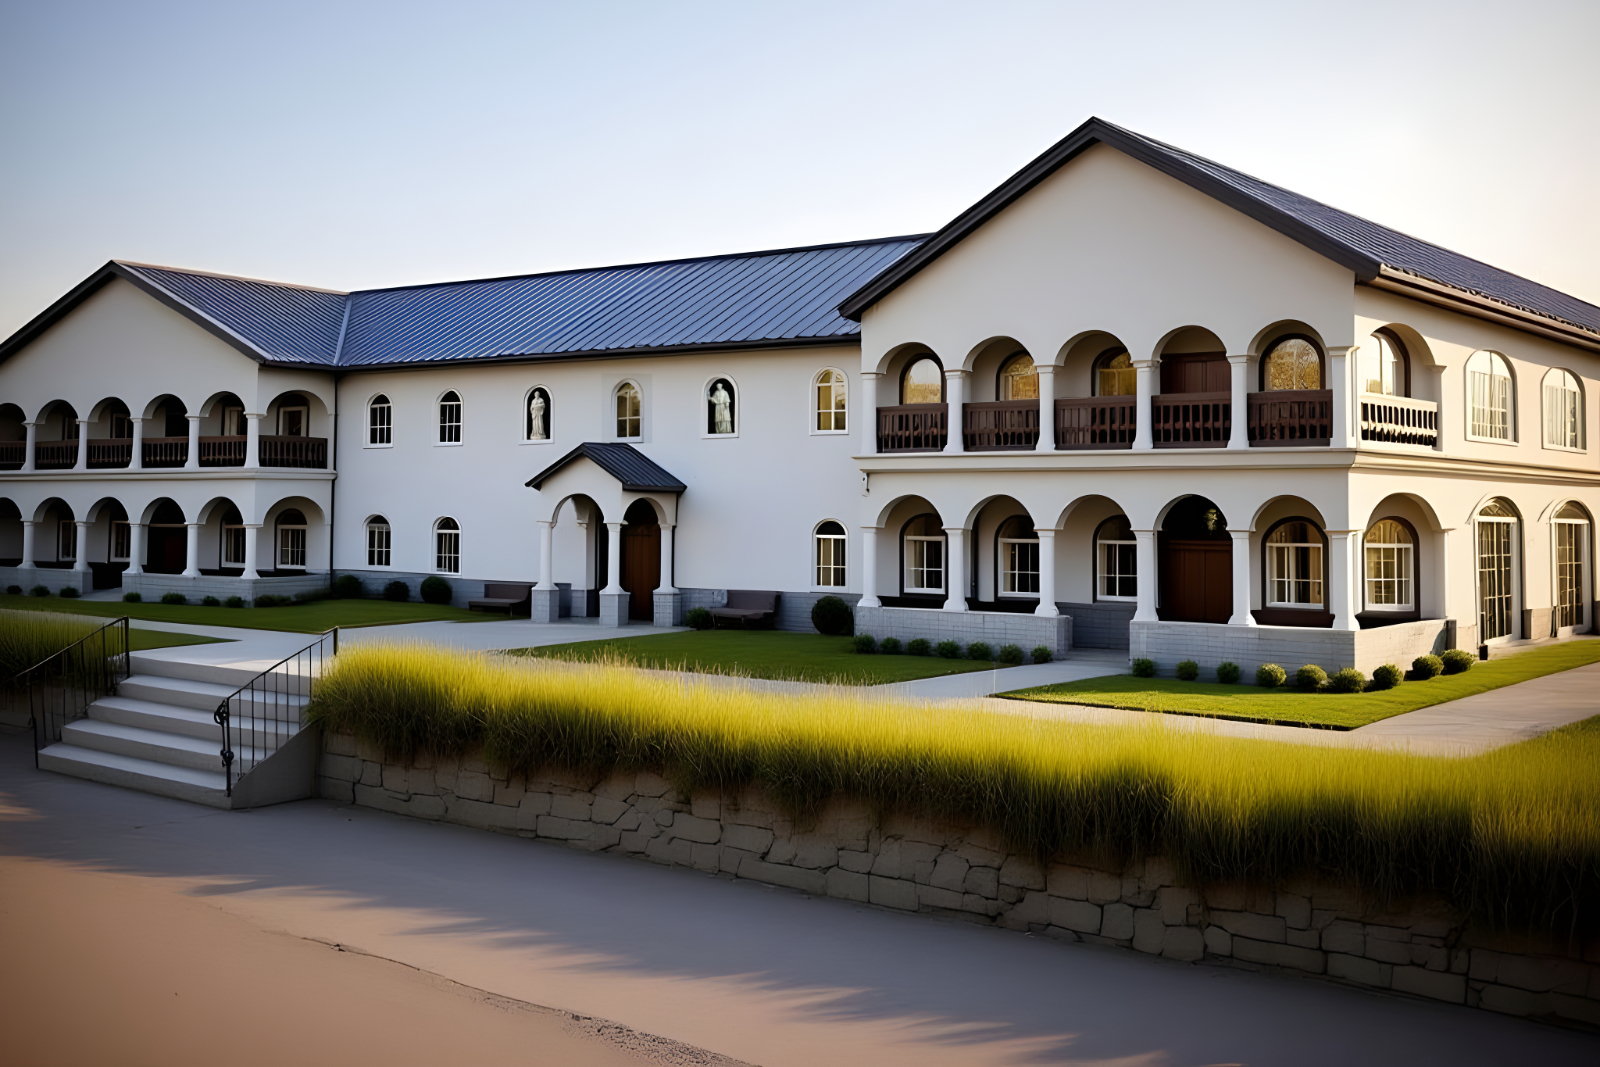
Our monastery living quarters will provide many necessary spaces for our growing community. The traditional style of cloister buildings fosters and promotes silence and recollection in which the soul may more easily seek God. Key features include:
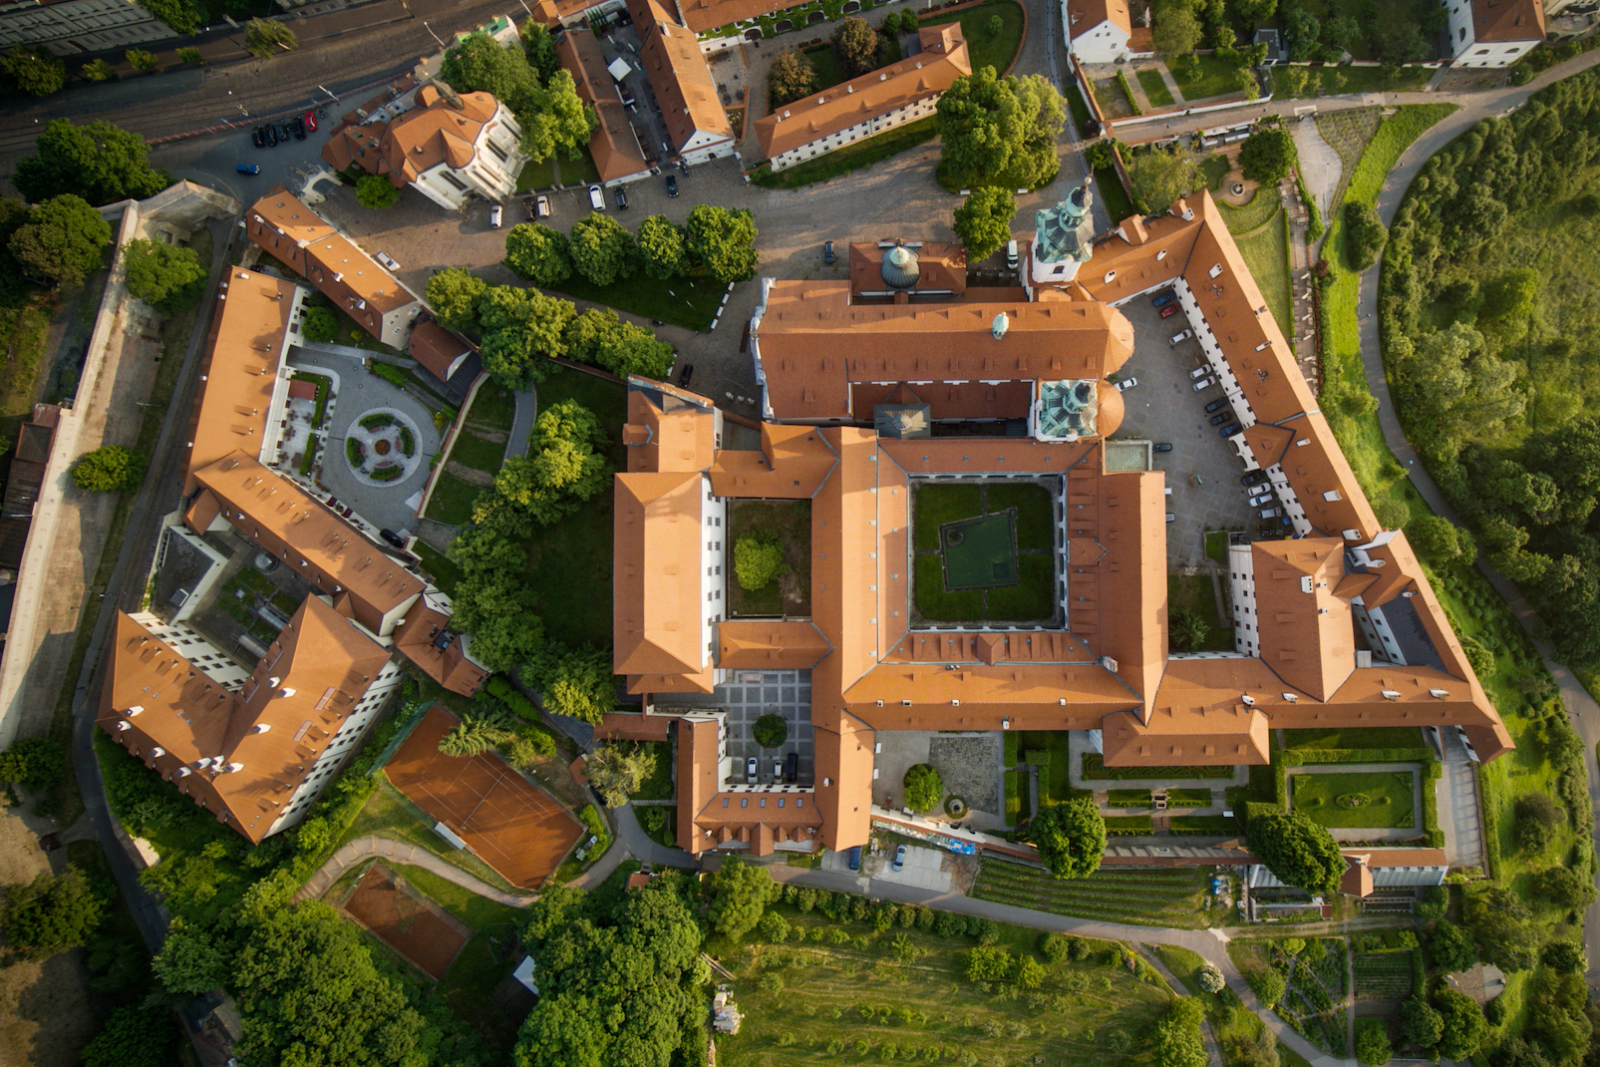
Traditional Monastic Style
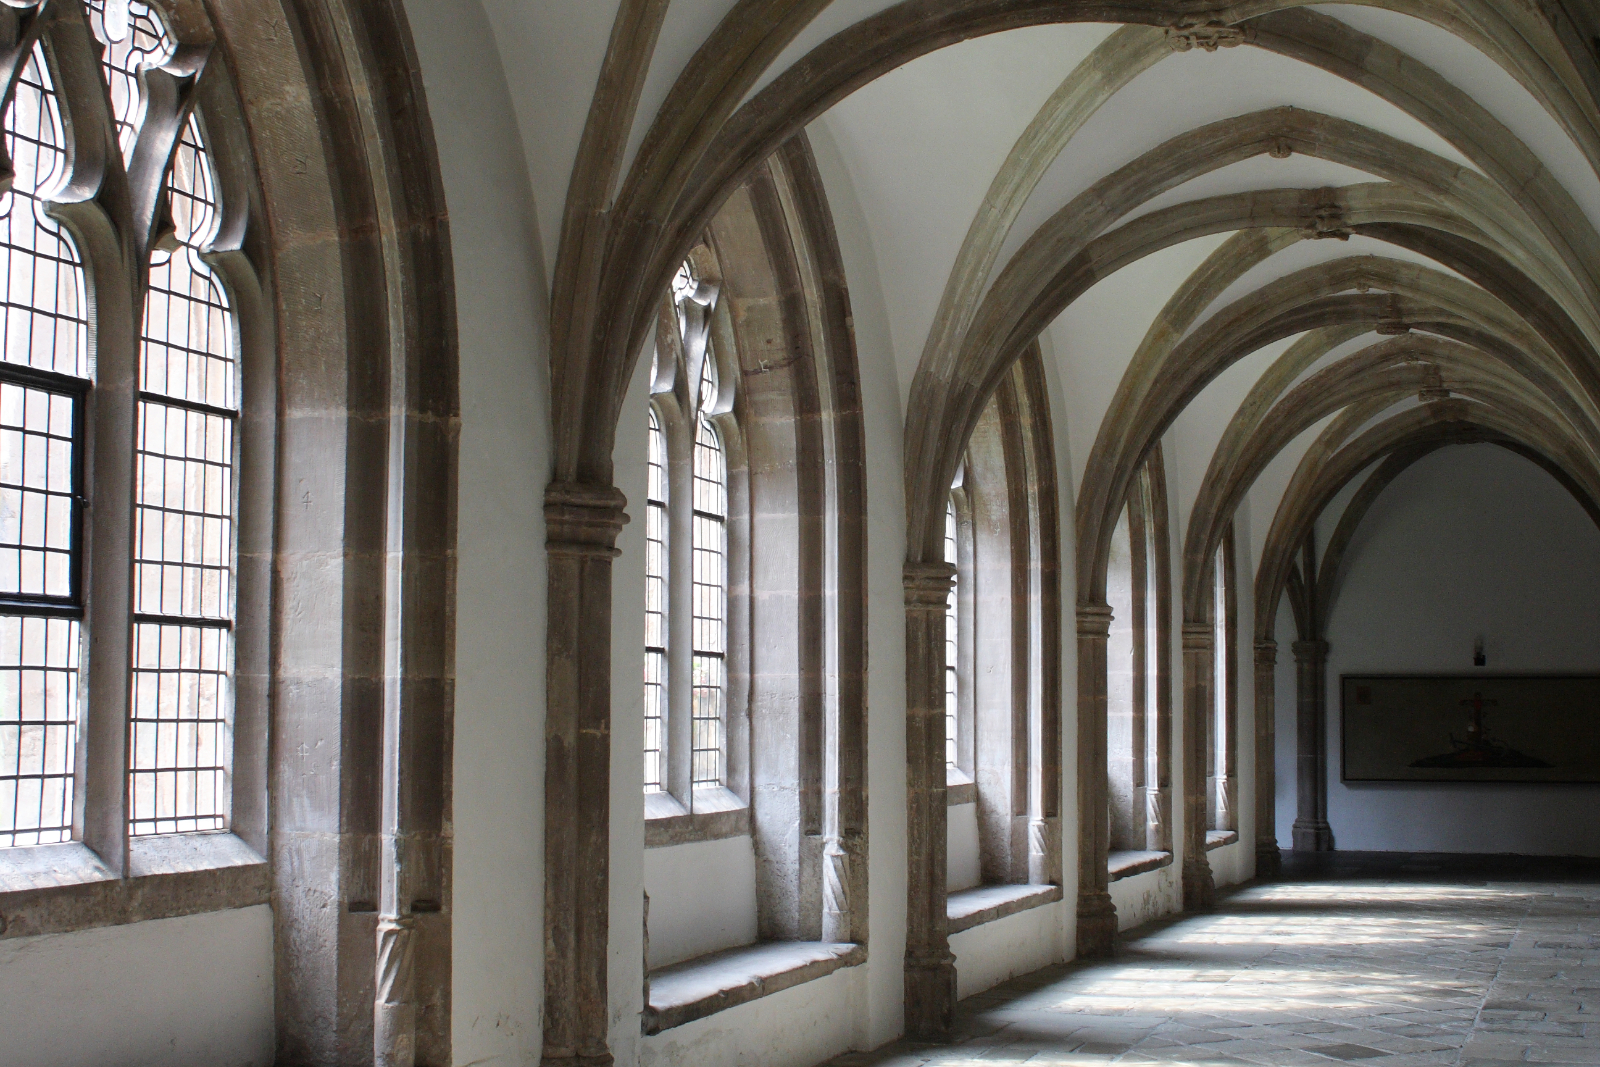
Contemplative Environment
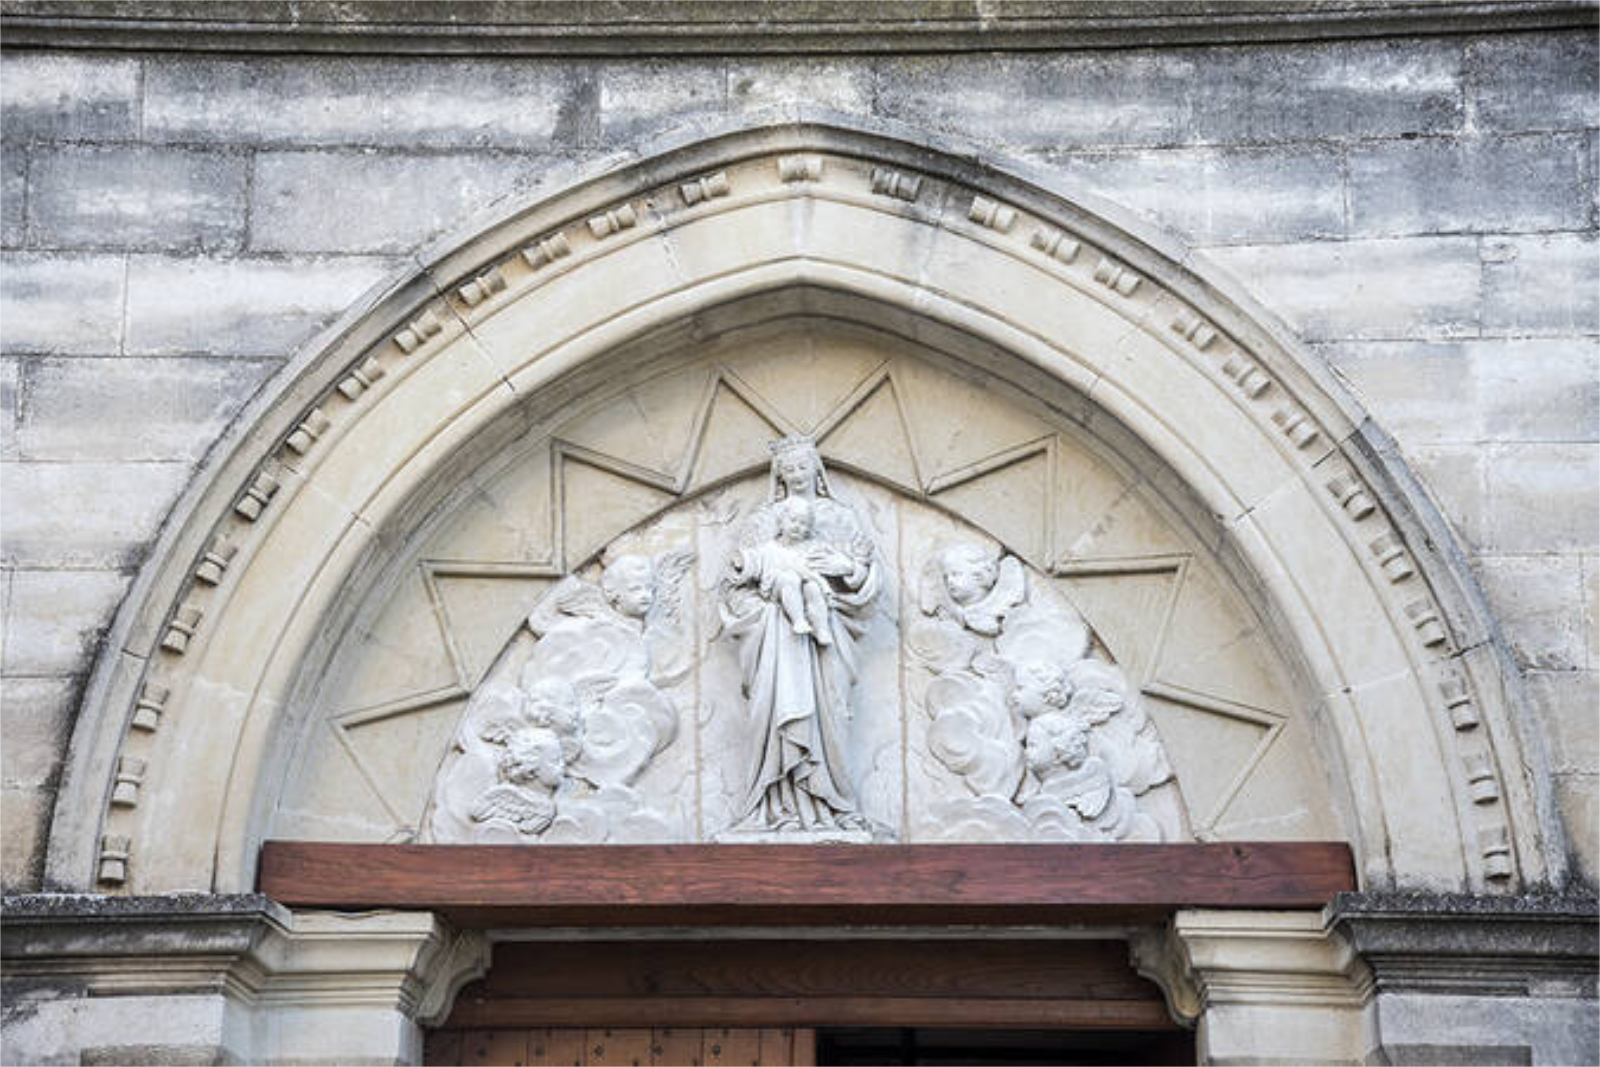
Durability
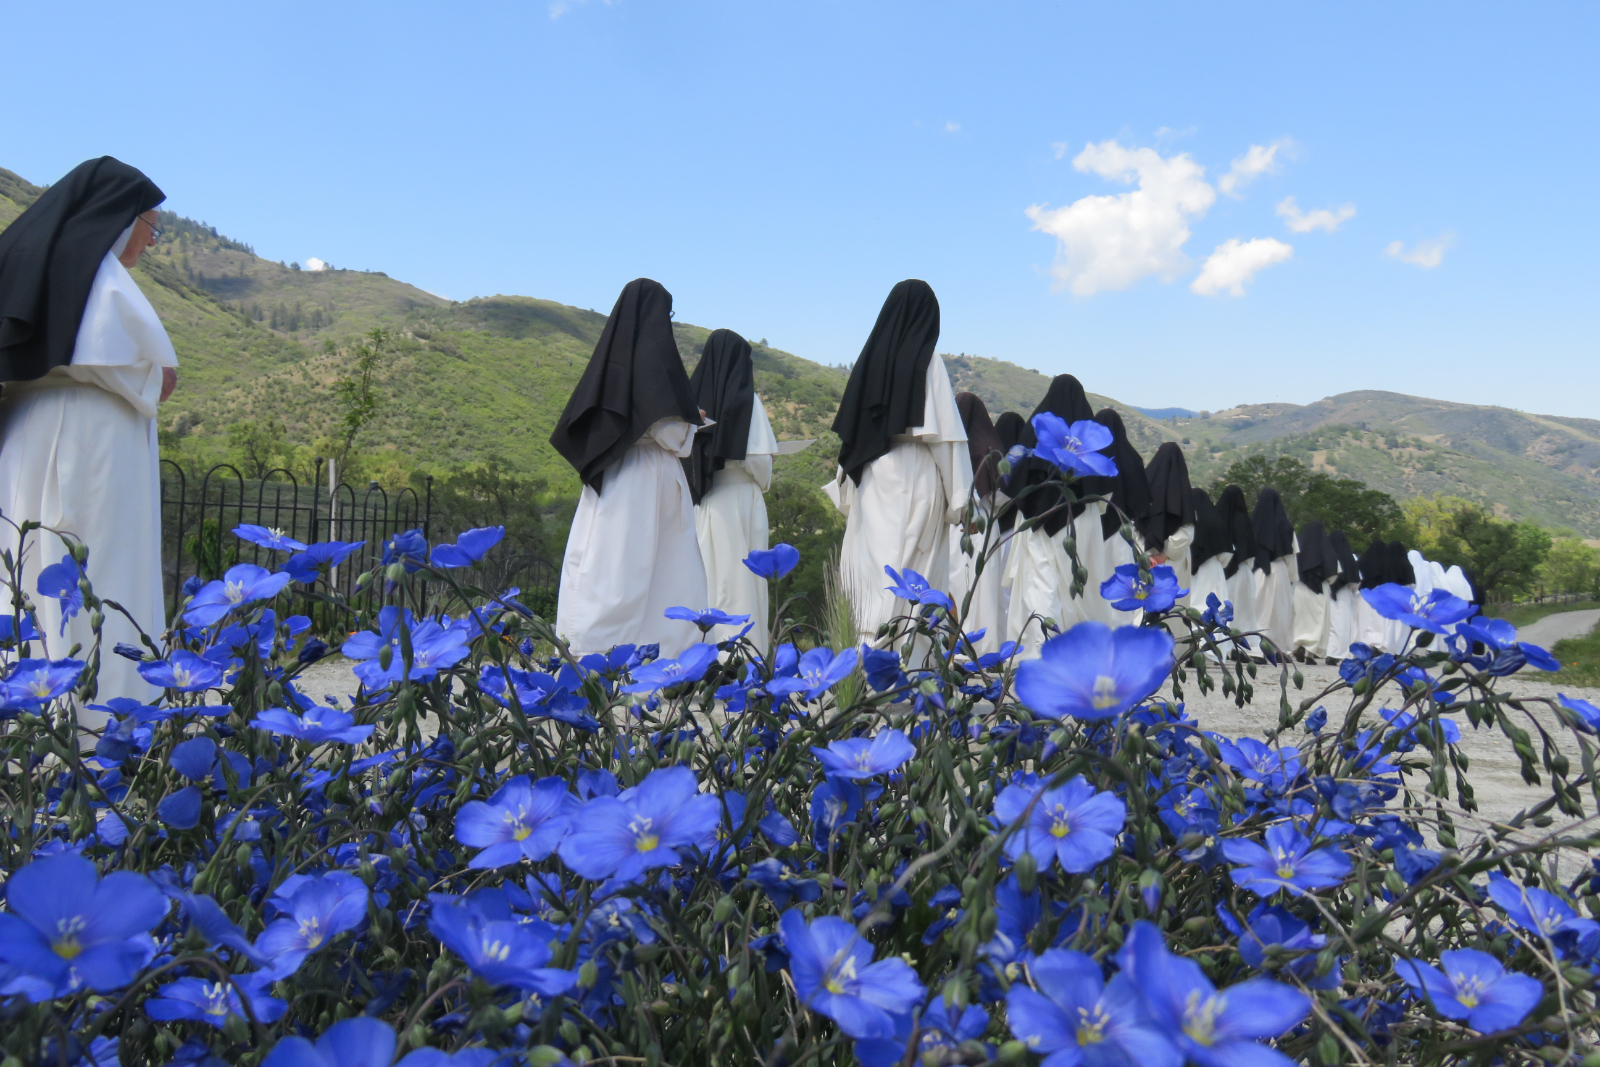
Conducive to Health
Updates
On the Progress of our Building Project
July & August 2026
August 21, 2026: Moving Mountains
"Amen, I say to you, if you have faith the size of a mustard seed, you will say to this mountain, ‘Move from here to there,’ and it will move. Nothing will be impossible for you"(Matthew 17:20).
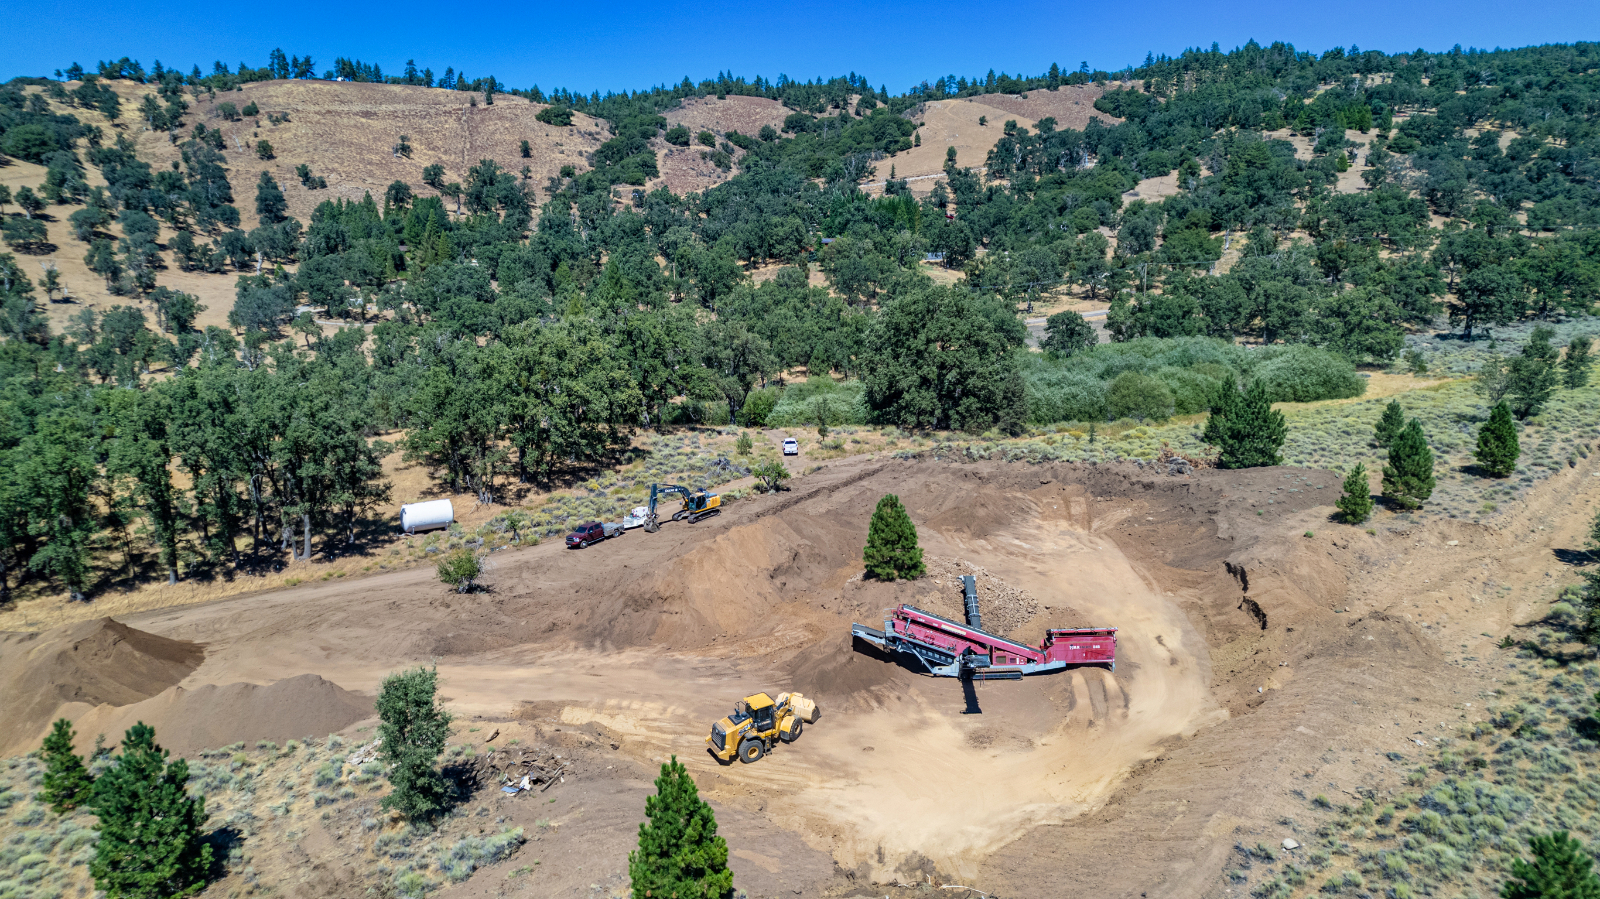
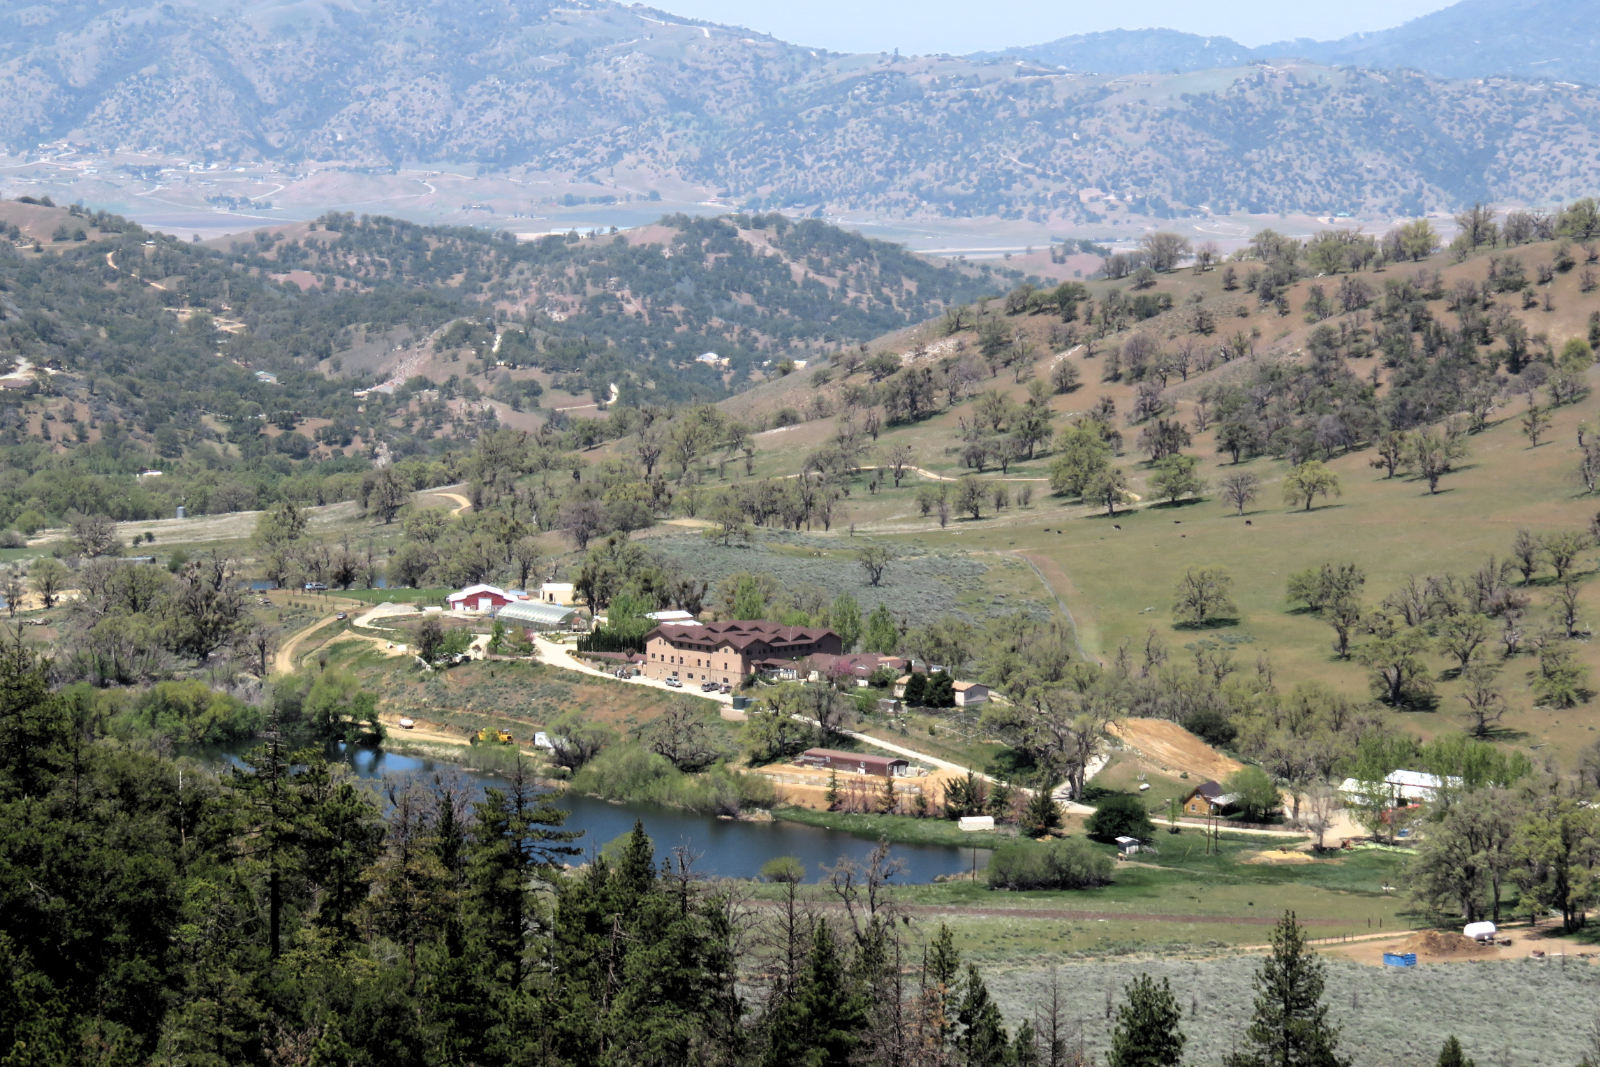
By God's grace and our generous benefactors, we have begun to move the mountains required to construct our new living quarters building. It will take nearly 40,000 cubic yards (or 4,000 dump truck loads!) of imported non-expansive engineered fill to lay the foundations of our full build-out of monastic buildings including the Church (Phase III). During this current Phase II we will import approximately 20,000 cubic yards between the roadway and new living spaces building. Providentially, God brought us to a property that has all the engineered fill we need, and we can screen the rocks and "produce" the material needed from our own land - He is so good to us! Without this on-site fill material, the cost of importing it up our narrow two-lane canyon road would have cost us nearly 3.5 times the amount. The mountain moving on both sides of our property is methodical and takes time due to the sheer volume of material needing to be moved. We are building the new structures on the flatter portions of our mountain monastery, but it is still within close quarters. The new access "ring road" has proven invaluable as we balance life at the monastery with the organized chaos of large trucks, equipment and the community's vehicles moving in and about the land.
|
|
|
Background
The Development of our Monastery
|
|
|
|
|
|
1999
St. Michael's Abbey Purchases our Current Property, a Former Ranch in Tehachapi, CA for our Permanent Monastery
Norbertine Fathers convert the existing ranch house and other structures into provisional monastic spaces
2000
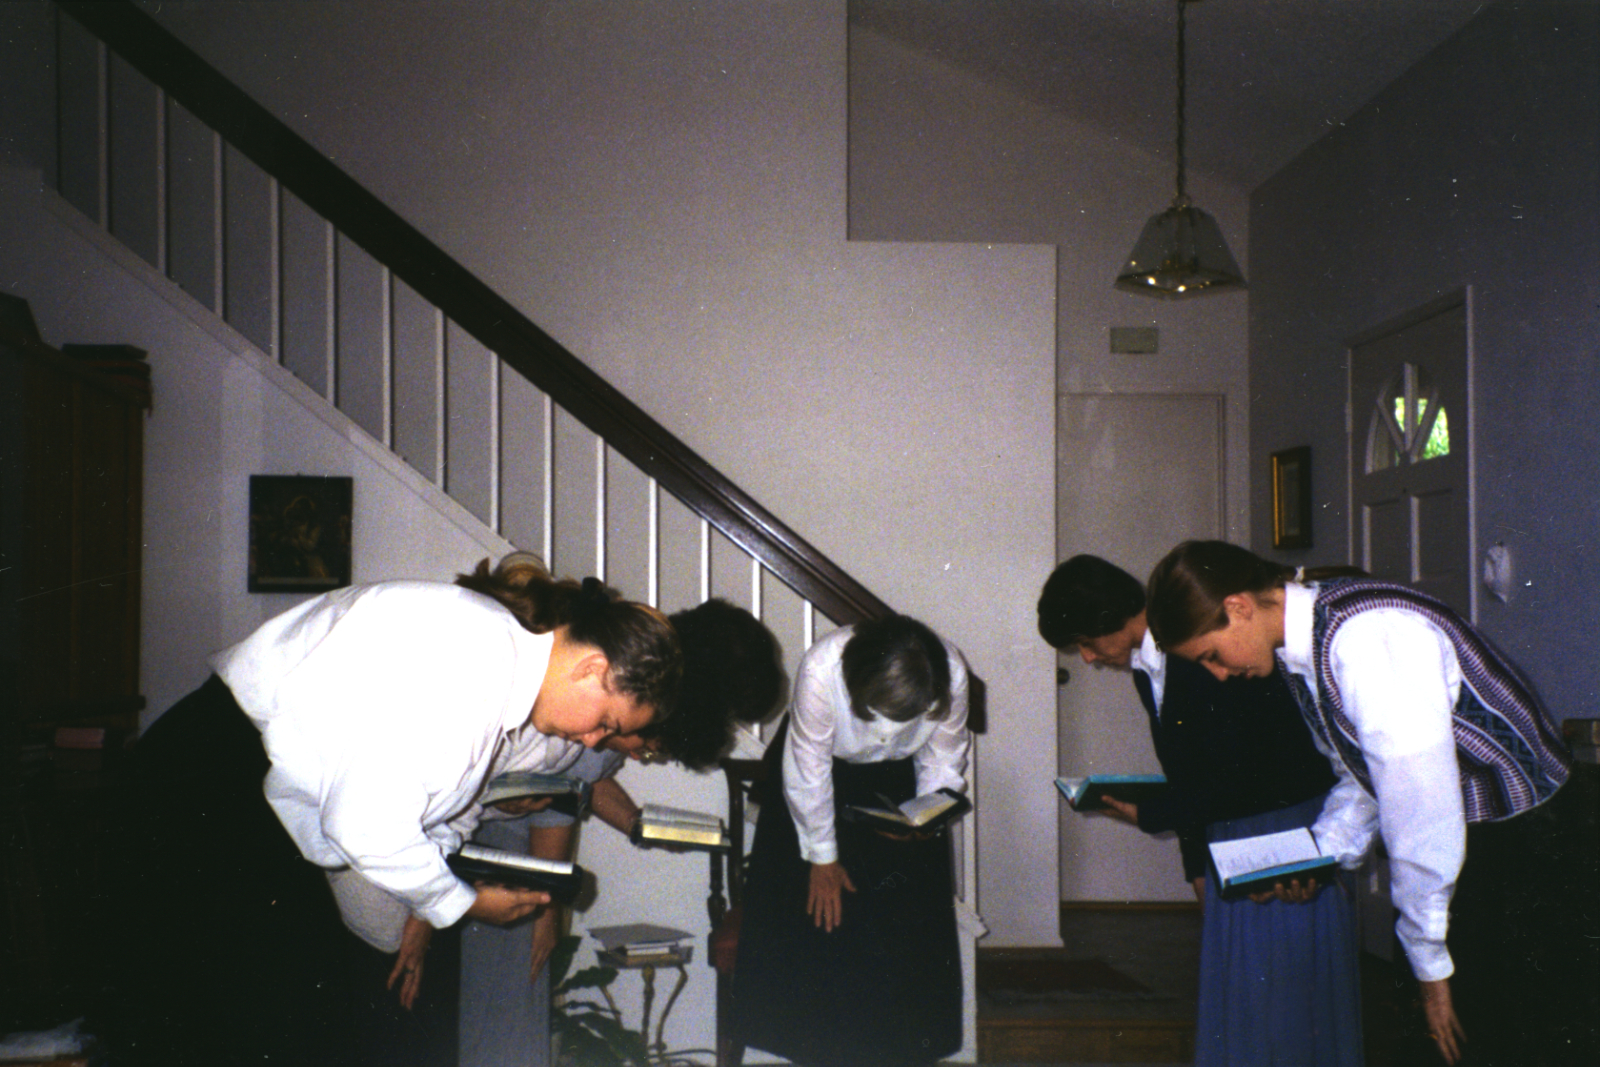
Our Community, Now 7 Sisters, Moves to its Permanent Home in Tehachapi
Convent consists of a converted ranch house, 3 modular trailers, and various sheds/barns for workspaces and storage, with a temporary chapel in the converted ranch house game room
2000
Bethany Guest House Installed
Modular house is assembled to accommodate visiting family members and other guests
|
|
|
|
|
|
|
|
|
|
|
|
|
|
|
|
|
|
|
|
|
|
|
|
LEARN MORE ABOUT OUR COMMUNITY HISTORY
Join a Community of Faithful
Who are Building Up a Monastery and Church for God